
This house on Funda: https://www.funda.nl/en/detail/koop/veldhoven/huis-het-struweel-55/80978204/
Open House
- Saturday, October 3 from 11:00 AM to 3:00 PM
Description
Ruime gezinswoning met 5 slaapkamers, veel parkeergelegenheid en op loopafstand van het Citycentrum
For English scroll down.
Ben je op zoek naar een ruime woning met volop mogelijkheden, een groene woonomgeving én alle voorzieningen binnen handbereik? Dan is deze royale woning met maar liefst 5 slaapkamers, een woonoppervlakte van circa 134 m² en een perceel van 162 m² zeker het bekijken waard.
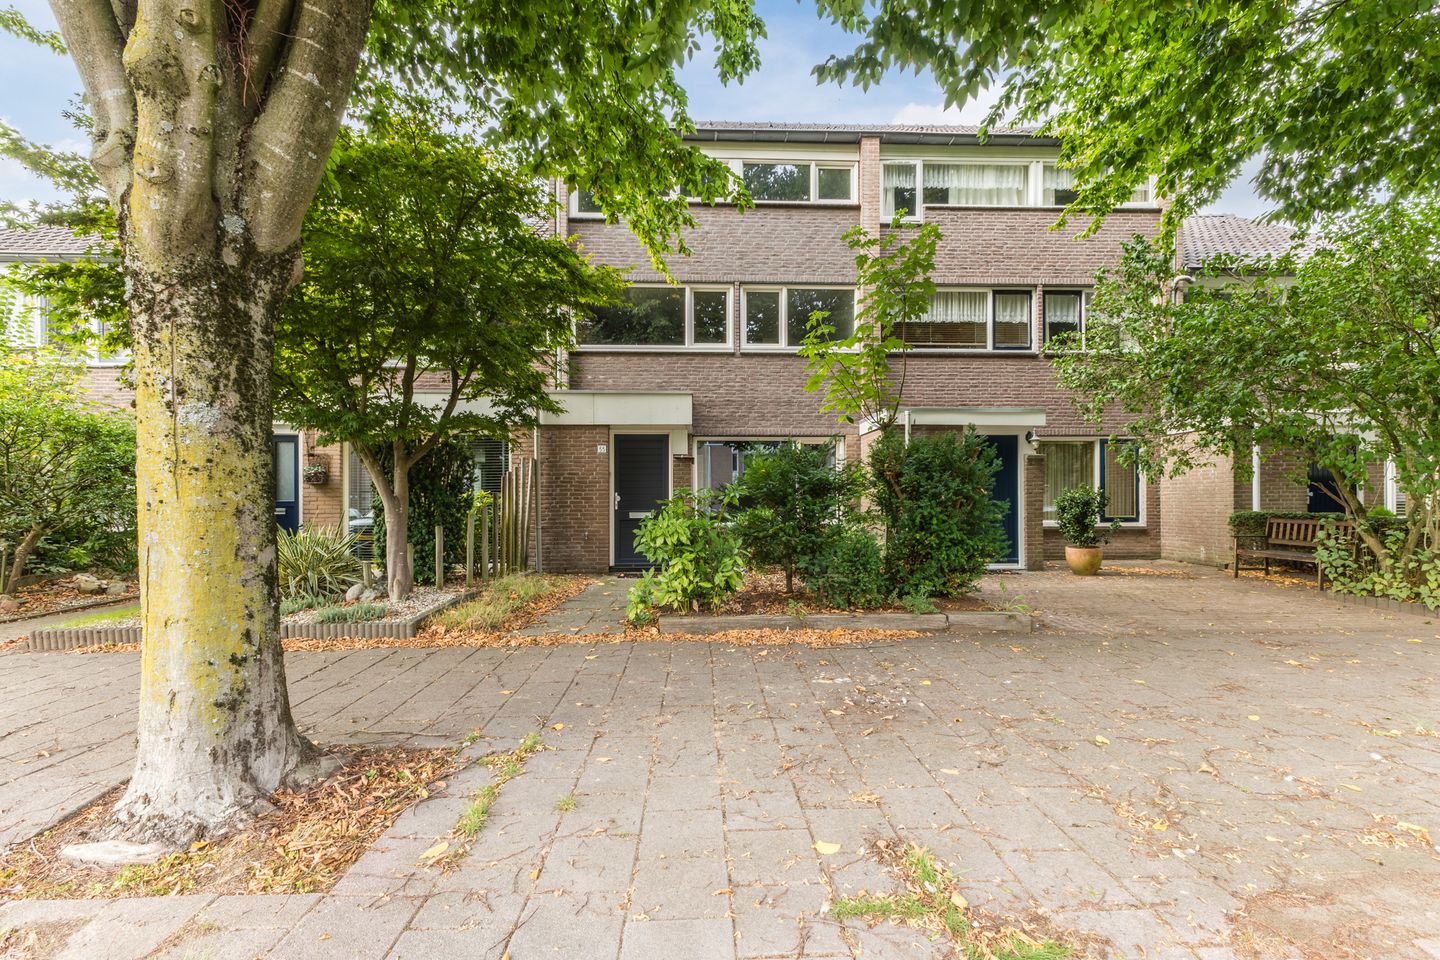
De woning is gelegen in een groene en kindvriendelijke woonomgeving in Veldhoven. Aan de voorzijde zorgen fraaie bomen voor een groen straatbeeld en er is volop parkeergelegenheid voor de deur. Ook aan de achterzijde is parkeren mogelijk op een achtergelegen binnenplaats. Het Citycentrum van Veldhoven bevindt zich op loopafstand, waardoor winkels, horeca en andere voorzieningen gemakkelijk bereikbaar zijn.
Veel ruimte en mogelijkheden
Met vijf slaapkamers biedt de woning volop ruimte voor een gezin, thuiswerkplek, hobbyruimte of logeerkamer. Een bijzonder pluspunt is de ruimte op de tweede verdieping met een keukenblok. Deze ruimte biedt mogelijkheden voor het realiseren van een tweede badkamer, waardoor de woning nog verder naar eigen wens kan worden aangepast.
Aan de achterzijde bevindt zich daarnaast een praktische bijkeuken, ideaal voor extra bergruimte en huishoudelijke apparatuur.
Comfort en onderhoud
De woning beschikt over kunststof kozijnen en deuren in de gehele woning, voorzien van HR-glas. De verwarming is geregeld via een Intergas Kombi Kompakt HRE 36-30 A CW5. De woning heeft momenteel energielabel C.
Kortom
Een ruime en veelzijdige woning met 5 slaapkamers, 134 m² woonoppervlakte, een praktische bijkeuken, extra mogelijkheden op de tweede verdieping en uitstekende parkeermogelijkheden. Dit alles in een groene, kindvriendelijke omgeving en op korte afstand van het Citycentrum van Veldhoven.
Kenmerken:
• Woonoppervlakte: ca. 134 m²
• Perceeloppervlakte: 162 m²
• 5 slaapkamers
• Mogelijkheid voor een 2e badkamer op de tweede verdieping
• Bijkeuken aan de achterzijde
• Kunststof kozijnen en deuren met HR-glas
• Energielabel C
• Intergas Kombi Kompakt HRE 36-30 A CW5
• Ruime parkeergelegenheid voor de deur én op de achtergelegen binnenplaats
• Groene en kindvriendelijke woonomgeving
• Citycentrum Veldhoven op loopafstand
• Bouwjaar: 1974
Een woning met volop mogelijkheden
Deze ruime woning biedt een goede en solide basis om geheel naar eigen smaak en woonwensen te moderniseren. Dankzij de kunststof kozijnen en deuren met HR-glas is al voorzien in een belangrijk onderdeel van het wooncomfort en onderhoudsgemak. Met maar liefst vijf slaapkamers is er volop ruimte voor een groot gezin, thuiswerken, hobby’s of het ontvangen van logees.
Benieuwd naar de mogelijkheden? Bij de presentatie zijn enkele sfeerimpressies toegevoegd die een beeld geven van hoe de woning er na een eigentijdse make-over en verbouwing uit zou kunnen zien. Laat je inspireren en ontdek hoe je deze ruime woning kunt transformeren tot een sfeervol en comfortabel thuis, helemaal naar eigen smaak.
Kortom: een veelzijdige woning met volop ruimte én mogelijkheden om er een prachtig, eigentijds thuis van te maken.
Spacious family home with 5 bedrooms, ample parking, and within walking distance of the Citycentrum
Are you looking for a spacious home with plenty of potential, a green setting, and all amenities within easy reach? Then this generous home featuring no fewer than 5 bedrooms, a living area of approximately 134 m², and a 162 m² plot is certainly worth a look.
The property is situated in a green, child-friendly neighbourhood in Veldhoven. Beautiful trees at the front create a leafy streetscape, and there is plenty of parking right outside the door. Parking is also available at the rear in a courtyard. Veldhoven’s Citycentrum is within walking distance, ensuring easy access to shops, restaurants, and other amenities.
Plenty of space and possibilities
With five bedrooms, the home offers ample space for a family, a home office, a hobby room, or a guest room. A notable feature is the space on the second floor, which includes a kitchenette. This area offers the potential to create a second bathroom, allowing you to further customize the home to your liking.
At the rear, there is also a practical utility room, ideal for extra storage and household appliances.
Comfort and maintenance
The home features PVC window frames and doors throughout, fitted with high-efficiency (HR) glazing. Heating is provided by an Intergas Kombi Kompakt HRE 36-30 A CW5 system. The property currently has an Energy Label C.
In short
A spacious and versatile home featuring 5 bedrooms, 134 m² of living space, a practical utility room, additional potential on the second floor, and excellent parking facilities. All this is situated in a green, child-friendly neighbourhood within easy reach of Veldhoven’s Citycentrum.
Key features:
• Living area: approx. 134 m²
• Plot size: 162 m²
• 5 bedrooms
• Potential for a second bathroom on the second floor
• Utility room at the rear
• PVC window frames and doors with HR (high-efficiency) glazing
• Energy Label C
• Intergas Kombi Kompakt HRE 36-30 A CW5 boiler
• Ample parking space in front of the house and in the courtyard at the rear
• Green and child-friendly residential area
• Veldhoven Citycentrum within walking distance
• Year of construction: 1974
A home with plenty of possibilities
This spacious property offers a solid foundation for modernization tailored to your own taste and preferences. The PVC window frames and doors with HR glazing already ensure a high level of living comfort and low maintenance. With no fewer than five bedrooms, there is plenty of space for a large family, working from home, hobbies, or hosting guests.
Curious about the possibilities? We have included some artist impressions with the listing to give you an idea of what the home could look like after a contemporary makeover and renovation. Get inspired and discover how you can transform this spacious property into an inviting and comfortable home, tailored entirely to your own taste.
In short: a versatile home with plenty of space and the potential to create a beautiful, contemporary living environment.
Features
Transfer of ownership
- Listed since
- Acceptance
- Available immediately
- Asking price
- € 479,000 kosten koper
- Asking price per m²
- € 3,575
- Status
- Available
Construction
- Kind of house
- Single-family home, row house
- Building type
- Resale property
- Year of construction
- 1974
- Type of roof
- Gable roof covered with roof tiles
Surface areas and volume
- Areas
- Living area
- 134 m²
- External storage space
- 9 m²
- Plot size
- 162 m²
- Volume in cubic meters
- 513 m³
Layout
- Number of rooms
- 7 rooms (4 bedrooms)
- Number of bath rooms
- 1 bathroom and 1 separate toilet
- Bathroom facilities
- Shower, walk-in shower, and sink
- Number of stories
- 3 stories
- Facilities
- Skylight, optical fibre, and passive ventilation system
Energy
- Energy label
- Insulation
- Energy efficient window
- Heating
- CH boiler
- Hot water
- CH boiler and gas water heater
- CH boiler
- Integras Kombi Kompakt HRE 36-30 A CW5 (2025, to rent)
Cadastral data
- VELDHOVEN E 4533
- Cadastral map
- Area
- 162 m²
- Ownership situation
- Full ownership
Exterior space
- Location
- In residential district
- Garden
- Back garden and front garden
- Back garden
- 70 m² (14.00 metre deep and 5.00 metre wide)
- Garden location
- Located at the northwest with rear access
Storage space
- Shed / storage
- Detached brick storage
Parking
- Type of parking facilities
- Public parking
© 2001-2026 funda