
This house on Funda: https://www.funda.nl/en/detail/koop/veldhoven/huis-kapelstraat-zuid-8/80830847/
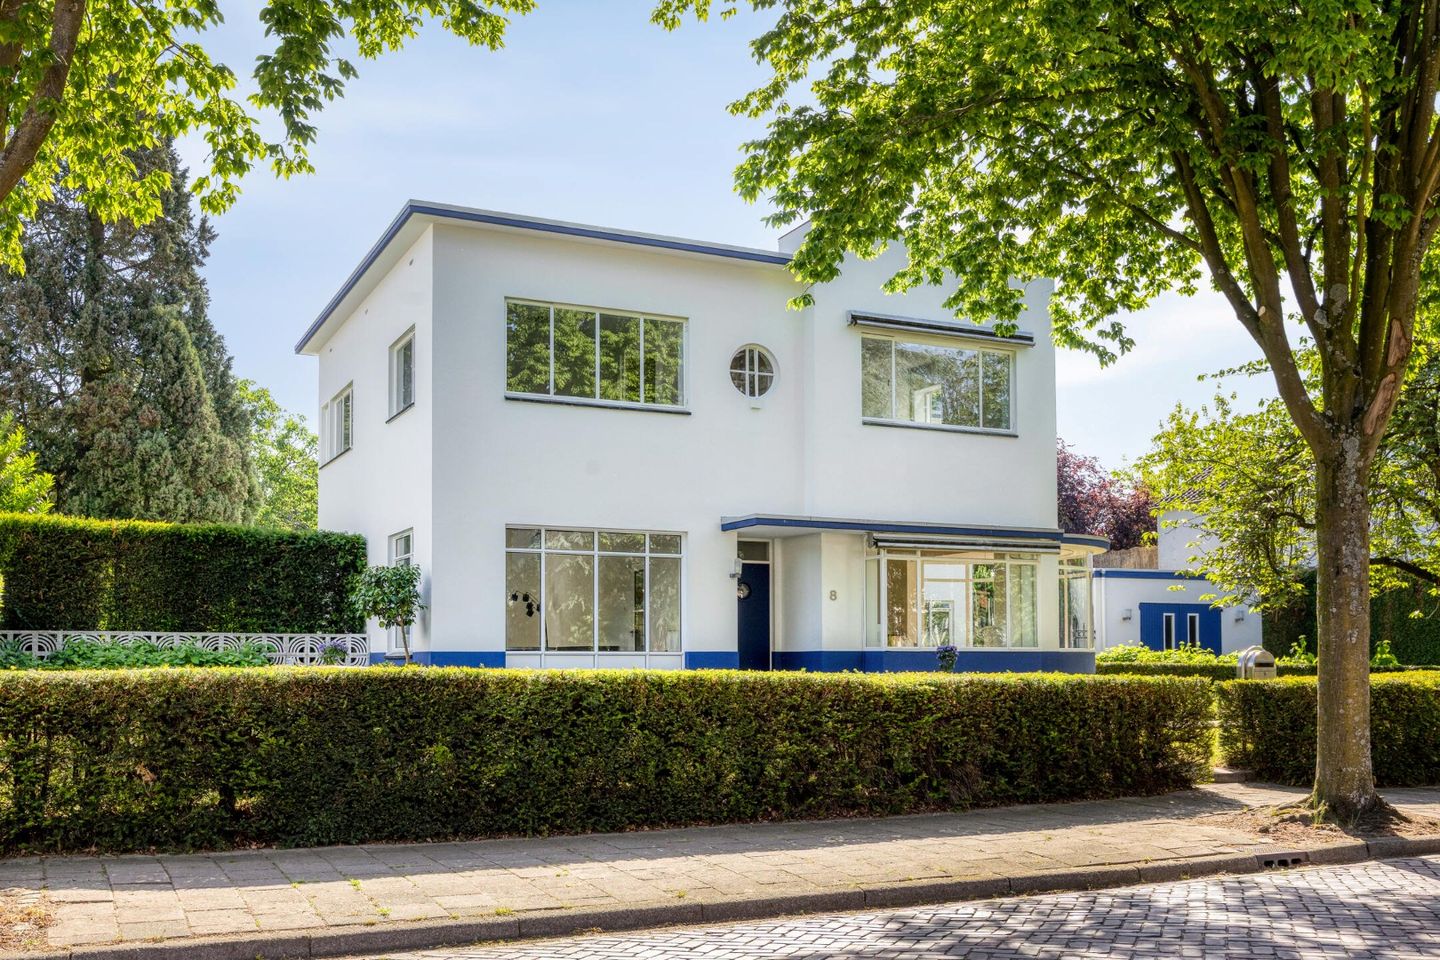
Kapelstraat-Zuid 85503 CW VeldhovenMeerveldhoven
€ 1,270,000 k.k.
Description
This detached monumental villa in Meerveldhoven combines character and space on a beautiful plot of no less than 1,740 m². With approximately 270 m² of living space, 6 spacious bedrooms, and a unique location near ASML, Eindhoven Airport, and the High Tech Campus, this is a great opportunity for lovers of stylish living.
Layout:
Ground floor:
Through the entrance with a continuous tiled floor, there is access to the various rooms of the house. From the hall, you reach the office/hobby room, the toilet, the living room, and the stairs to the first floor. The hall also provides access to the backyard.
The toilet is fully tiled and equipped with a hanging toilet with a fountain.
The spacious and very bright office/hobby room (approx. 32 m²) has high ceilings with ornate plaster decorations. Thanks to the generous dimensions and layout, this space is fully adaptable.
The cozy living room is spacious and enjoys a lot of natural light. The room has a beautiful wooden parquet floor, a gas fireplace as a central focal point, a characteristic round bay window that provides extra light and a playful spatial effect, a practical built-in closet, and access to the full-height cellar.
The very spacious kitchen is equipped with a modern kitchen layout and various built-in appliances, including a dishwasher, 1.5 sink, oven, refrigerator, freezer, and a 5-burner gas hob. In addition, there is plenty of storage space in the form of cabinets and drawers. The kitchen is finished with a tiled floor and sleek plastered walls and ceilings, which gives it a neat and timeless look.
The house is also equipped with a compact elevator that provides access to the first floor.
The spacious utility room has connections for washing equipment, extra storage space, and the installation of the central heating boiler.
First floor:
The landing has a neat laminate floor and provides access to the various bedrooms and the second landing.
Bedroom 1 has a sink, built-in closet, finished with carpeting, and access to the first balcony.
Bedroom 2 is located at the front and also has a sink, carpeting, and a built-in closet.
Bedroom 3 is located at the back and has several built-in closets. In addition, the room provides access to the second balcony with a beautiful view of the spacious, green garden.
Bedroom 4 is finished with carpeting and has two large French doors to the balcony, which connects to bedroom 1.
Via a small staircase, there is access to the second landing, which has a laminate floor and provides access to two more bedrooms and the modern bathroom.
Bedroom 5 has a neat laminate floor and two built-in closets. The elevator from the ground floor also comes out in this room.
Bedroom 6 has a neat laminate floor and a large built-in closet.
The modern and luxurious bathroom is fully tiled and equipped with a double sink with furniture, freestanding bath, walk-in shower with rain shower and hand shower, and a toilet with bidet function, sprayer, and hairdryer function.
Garden and garage:
The house has a well-kept front garden and a separate driveway with parking for multiple cars. The beautifully landscaped green area with mature trees and hedges immediately gives it a stylish and representative look.
In addition, the house has a spacious garage, ideal for storing bicycles and garden tools, but also excellent as a hobby room or fitness room.
The spacious backyard offers plenty of privacy and space to enjoy the outdoors. With various terraces, there is always a nice spot in the sun or shade, making the garden ideal for relaxing moments and cozy evenings with family and friends.
Particularities:
• Detached monumental villa located on a beautiful plot of no less than 1,740 m².
• The house has, among other things, a spacious living room, spacious kitchen, 6 bedrooms, a multifunctional room, and a spacious garage.
• The house was placed on the National Monuments List by the then Secretary of Education, Culture and Science, A. Nuis, on March 8, 1997.
• Energy label F
• Year of construction circa 1935
• Living area of approximately 270 m².
• Located in a popular and quiet residential location.
• A short distance from various amenities such as shops, schools, highways, Eindhoven Airport, ASML, and the High Tech Campus Eindhoven.
History:
The history of this villa at Kapelstraat Zuid 8, which is also known as The queen of the White Village in colloquial language, is special.
It is a traditionally built villa from the early twentieth century, which was given new facades in the style of New Objectivity in 1937. The original floor plan and the ground floor spaces including the
Features
Transfer of ownership
- Listed since
- Acceptance
- Available in consultation
- Asking price
- € 1,270,000 kosten koper
- Asking price per m²
- € 4,704
- Status
- Available
Construction
- Kind of house
- Villa, detached residential property
- Building type
- Resale property
- Year of construction
- 1935
- Type of roof
- Flat roof
Surface areas and volume
- Areas
- Living area
- 270 m²
- Other space inside the building
- 14 m²
- Exterior space attached to the building
- 11 m²
- External storage space
- 46 m²
- Plot size
- 1,740 m²
- Volume in cubic meters
- 1,055 m³
Layout
- Number of rooms
- 9 rooms (6 bedrooms)
- Number of bath rooms
- 1 bathroom and 1 separate toilet
- Bathroom facilities
- Shower, bath, and toilet
- Number of stories
- 2 stories and a basement
- Facilities
- Elevator
Energy
- Energy label
- Insulation
- Double glazing and floor insulation
- Heating
- CH boiler
- Hot water
- CH boiler
Cadastral data
- VELDHOVEN D 1387
- Cadastral map
- Area
- 1,740 m²
- Ownership situation
- Full ownership
Exterior space
- Garden
- Surrounded by garden
- Balcony/roof terrace
- Balcony present
Garage
- Type of garage
- Detached brick garage
- Capacity
- 1 car
© 2001-2026 funda