
This house on Funda: https://www.funda.nl/en/detail/koop/veldhoven/huis-kapteijnlaan-12/44434179/
Description
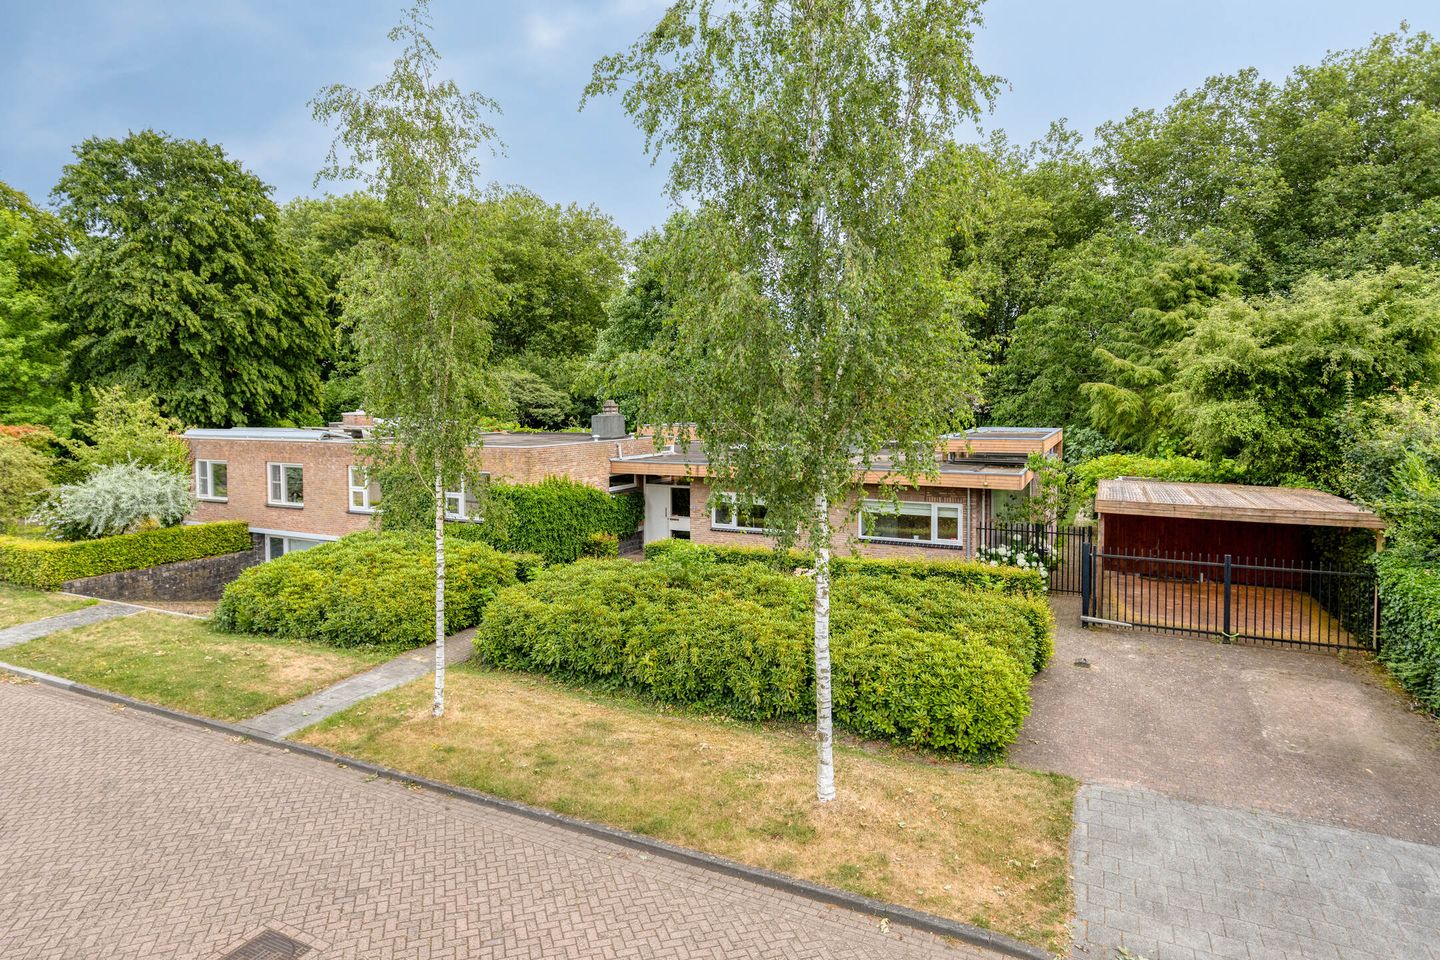
Situated on a quiet, tree-lined avenue, this exceptionally spacious and impeccably maintained semi-detached bungalow offers a rare combination of comfort, privacy and versatility. Significantly extended in 2002, the property now provides approximately 241 m² of living space, a multifunctional basement, an integral garage, four bedrooms, two luxurious bathrooms and a beautifully landscaped rear garden directly bordering a large public park. Here, you can enjoy complete privacy, peace and uninterrupted views of the surrounding greenery every day.
This bungalow combines the convenience of single-level living with an abundance of additional space for guests, hobbies or working from home. Thanks to the generous extensions, bright living areas and seamless connection with the garden, this is a home that truly needs to be experienced.
Year of construction: approximately 1968, substantially extended in 2002
Plot size: approximately 1,034 m²
Living area: approximately 241 m²
Other indoor space: approximately 33 m²
Covered outdoor space: approximately 34 m²
External storage: approximately 9 m²
Volume: approximately 1,016 m³
Transfer: by mutual agreement
Ground Floor
You enter the home through the spacious reception hall featuring a natural stone floor. The hall includes a cloakroom area and provides access to the modern fully tiled guest toilet with wall-mounted WC and washbasin.
At the front of the property is the generously proportioned kitchen-diner, enlarged during the extension and finished with a natural stone floor. The contemporary kitchen is fitted with a stainless steel worktop, one-and-a-quarter sink, two dishwashers, gas hob, extractor hood, refrigerator, freezer, steam oven, conventional oven and combination microwave. Ample cupboards and drawers provide excellent storage space, while the cosy dining area makes this the perfect place for everyday family life. Behind a built-in cupboard are the laundry connections. A practical side door provides direct access to the carport, driveway and garden.
The living room is undoubtedly the heart of the home. Thanks to the substantial side extension, an impressive living area has been created with multiple seating areas, a stylish double-sided fireplace, a dedicated home office corner and beautiful hardwood parquet flooring. Large windows and two sliding patio doors flood the room with natural light and provide stunning views of the park-like rear garden, creating a seamless transition between indoor and outdoor living.
The rear and side extension also accommodates the exceptionally spacious principal bedroom. High windows, a sliding patio door opening onto the garden, air conditioning and uninterrupted views of the greenery create a wonderful private suite.
Adjacent is the luxurious bathroom featuring a double washbasin set in a natural stone vanity, a double bathtub, spacious walk-in shower, wall-mounted WC, bidet, designer radiator, built-in cabinetry and underfloor heating.
First Floor
The upper floor offers surprisingly generous additional accommodation.
The landing provides access to three spacious bedrooms. Two bedrooms at the front include fitted wardrobes, one of which also features a washbasin. The third bedroom is situated at the rear and benefits from a large fitted wardrobe and views over the attractive internal patio.
The second bathroom is equally spacious and equipped with a whirlpool bathtub, separate massage shower, washbasin, designer radiator and wall-mounted WC.
Basement
The multifunctional basement further enhances the versatility of this home.
It comprises two practical storage rooms, including an ideal pantry or wine cellar.
There is also a multifunctional hobby room, home office or guest room with its own washbasin, making it perfectly suited for working from home or accommodating visitors.
The basement also provides access to the spacious integral garage, which is fitted with heating, electricity, a washbasin, the Remeha high-efficiency central heating boiler (2019) and the renewed electrical installation.
Outdoor Living
The exterior of the property is equally impressive.
The beautifully landscaped rear garden has a park-like character and enjoys direct access to the adjoining public park, creating an oasis of tranquillity and privacy. Mature trees, colourful flower borders, a well-maintained lawn and several inviting terraces ensure there is always a pleasant place to enjoy the sun or shade. The covered terrace allows outdoor living from early spring until late autumn.
The garden also features an aviary, a timber storage shed, an outdoor water tap and direct access to the carport and spacious driveway.
Highlights
Spacious semi-detached bungalow with approximately 241 m² of living space.
Extensively enlarged in 2002, including an expanded kitchen, dining area and principal bedroom with en-suite bathroom.
Four bedrooms and two fully equipped bathrooms.
Multifunctional basement with hobby room, home office or guest accommodation and an integral garage.
Spacious kitchen-diner with comprehensive built-in appliances.
Generous living room featuring a double-sided fireplace, two sliding patio doors and beautiful garden views.
Air conditioning in the principal bedroom.
Almost entirely fitted with hardwood window frames and HR++ double glazing.
Roof insulation and largely insulated cavity walls.
Remeha high-efficiency central heating boiler installed in 2019.
Carport and driveway with parking for three cars.
Directly adjoining a large public park, offering exceptional privacy and a unique green living environment.
Location
The direct connection to the extensive park is one of the property's greatest assets. From the garden you can step straight into nature, ideal for relaxing walks, jogging or simply enjoying the peaceful surroundings.
At the same time, shops, schools, sports facilities, public transport, De Kromstraat shopping area and Veldhoven City Centre are all within easy reach. ASML, the High Tech Campus, Eindhoven Airport and the main motorway network are also conveniently accessible.
Kapteijnlaan 12 is a property that rarely becomes available: an exceptionally spacious bungalow in a unique park-side setting where space, tranquillity, comfort and privacy come together in perfect harmony. An ideal home for those seeking the convenience of single-level living without compromising on luxury, generous accommodation or quality of life.
Features
Transfer of ownership
- Listed since
- Acceptance
- Available in consultation
- Asking price
- € 995,000 kosten koper
- Asking price per m²
- € 4,129
- Status
- Available
Construction
- Kind of house
- Bungalow, double house
- Building type
- Resale property
- Year of construction
- 1968
- Type of roof
- Flat roof covered with asphalt roofing
- Accessibility
- Accessible for people with a disability and accessible for the elderly
Surface areas and volume
- Areas
- Living area
- 241 m²
- Other space inside the building
- 33 m²
- Exterior space attached to the building
- 34 m²
- External storage space
- 9 m²
- Plot size
- 1,034 m²
- Volume in cubic meters
- 1,016 m³
Layout
- Number of rooms
- 6 rooms (5 bedrooms)
- Number of bath rooms
- 2 bathrooms and 1 separate toilet
- Bathroom facilities
- Double sink, walk-in shower, 2 baths, 2 toilets, urinal, underfloor heating, washstand, shower, and sink
- Number of stories
- 1 story and a basement
- Facilities
- Air conditioning, outdoor awning, skylight, optical fibre, flue, sliding door, and TV via cable
Energy
- Energy label
- Insulation
- Roof insulation, mostly double glazed, energy efficient window and insulated walls
- Heating
- CH boiler, fireplace and partial floor heating
- Hot water
- CH boiler
- CH boiler
- Remeha HR (gas-fired combination boiler from 2019, in ownership)
Cadastral data
- VELDHOVEN E 5243
- Cadastral map
- Area
- 1,034 m²
- Ownership situation
- Full ownership
Exterior space
- Location
- Alongside park, alongside a quiet road and in residential district
- Garden
- Back garden, patio atrium and front garden
- Back garden
- 455 m² (17.50 metre deep and 26.00 metre wide)
- Garden location
- Located at the southeast with rear access
Storage space
- Shed / storage
- Detached wooden storage
- Insulation
- No insulation
Garage
- Type of garage
- Carport and built-in
- Capacity
- 1 car
- Facilities
- Electrical door, electricity, heating and running water
Parking
- Type of parking facilities
- Parking on private property and public parking
© 2001-2026 funda