
This house on Funda: https://www.funda.nl/en/detail/koop/veldhoven/huis-kloosterhof-22/80931068/
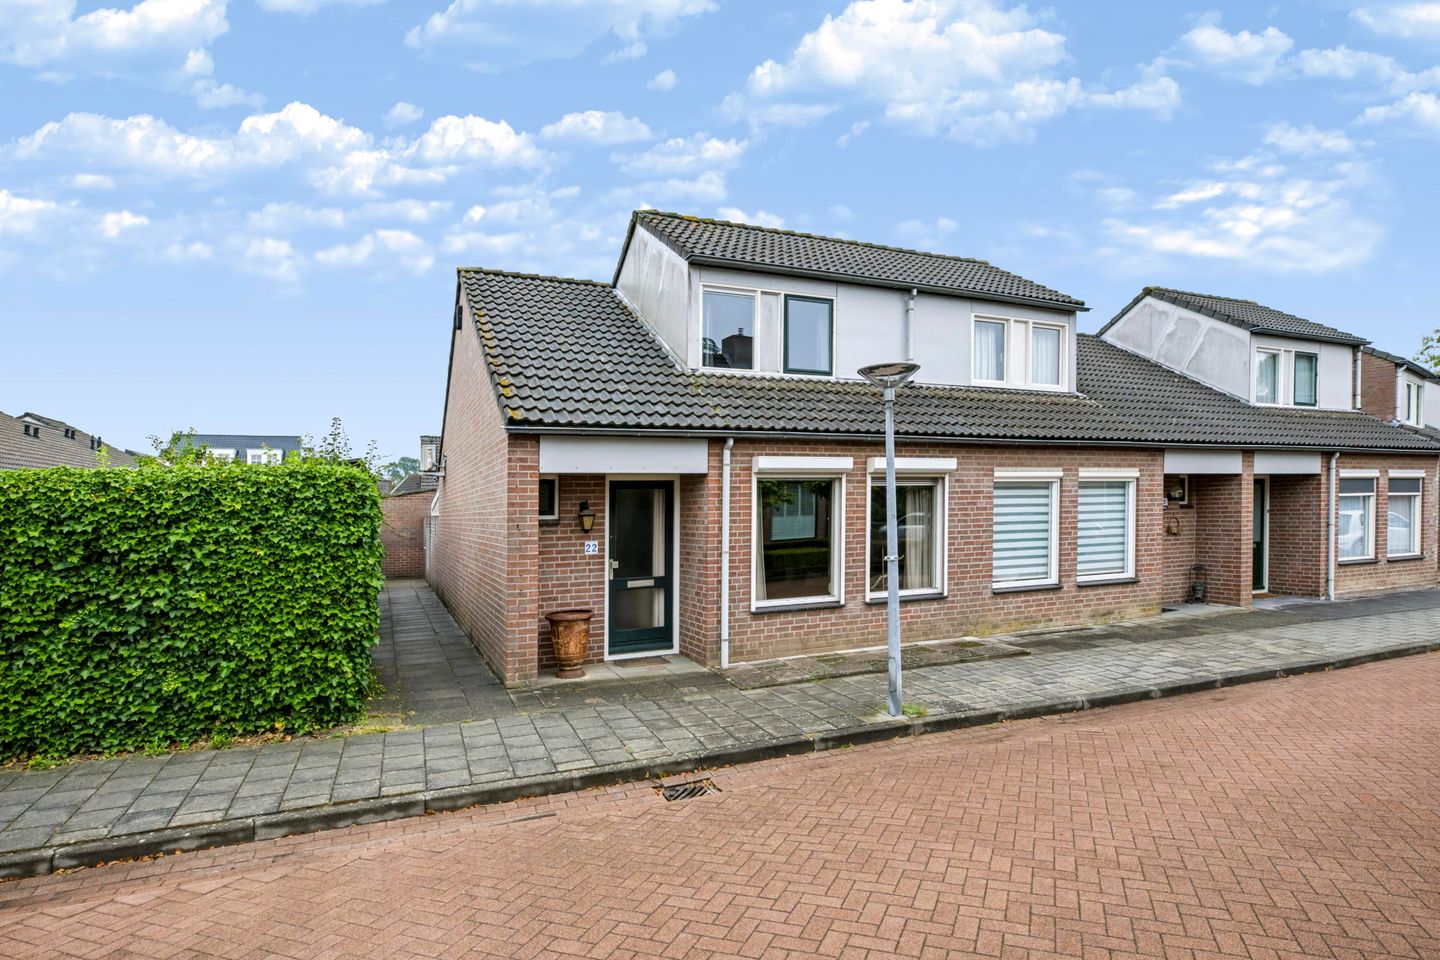
Eye-catcherComfortabel gelijkvloers wonen op een fijne plek in Veldhoven-Dorp
Description
This semi-detached semi-bungalow is situated in a quiet, low-traffic street in Veldhoven-Dorp, a short distance from shops, restaurants, schools, ASML, MMC and the High Tech Campus. The property offers the option of single-storey living and also features a spacious, air-conditioned bedroom on the first floor. The low-maintenance back garden, complete with a spacious lockable canopy, storage shed and rear access, rounds off the property perfectly.
Welcome!
Through the covered entrance, you reach the hall, which has grey laminate flooring and provides access to the various rooms. On the left-hand side is the toilet, refurbished in 2020, which is fully tiled and fitted with a wall-hung toilet, a washbasin and a hinged window for natural ventilation. The hall also features a practical storage cupboard, and both the bathroom and the living room are accessible from here.
Living room
The living room has grey laminate flooring and features two windows with roller shutters at the front. The seating area is also situated at the front and is attractively finished with decorative wooden wall panelling. From the living room, there is an open passageway to the adjoining dining room, which was previously used as a bedroom. The dining room blends in beautifully with the living room in terms of finish and has the same grey laminate flooring. Thanks to the two windows, one of which is a casement window, this room enjoys pleasant natural light. Previously, there was direct access to the bathroom from this room; this doorway can easily be restored if desired.
Kitchen
The separate kitchen has the same grey laminate flooring as the living room and features a linear kitchen layout with ample cupboard space. The kitchen is fitted with a gas hob, extractor hood, sink and dishwasher. There is also a connection for a washing machine here. From the kitchen, there is direct access to the covered area and the back garden.
Garden
The low-maintenance back garden is accessible from the kitchen. Adjacent to the house is a spacious covered area, which can be fully enclosed, offering a lovely, sheltered spot to enjoy the outdoors for much of the year. At the back of the garden is a storage shed, fitted with electricity. The garden also has a back entrance.
Ground floor bathroom
The bathroom, which was refurbished in 2020, is fully tiled and features a modern finish in a stylish, neutral colour scheme. The room has a spacious walk-in shower with a glass shower screen, a rain shower head and a hand shower. There is also a wide vanity unit with a double tap and a large mirror. A designer radiator and recessed spotlights complete the bathroom.
Upper floor
The loft is accessible via the stairs. This is where the connections for both the washing machine and tumble dryer are located, and the central heating system is also housed here.
Adjacent to this is the spacious bedroom, fitted with the same grey laminate flooring as on the ground floor and air conditioning. The high ceiling with exposed beams gives the room a spacious feel. Thanks to the two windows, there is plenty of natural light.
General:
- Built in 1988
- Double glazing throughout the property, except for one window.
-Bedroom and bathroom on the ground floor
-Bathroom and toilet fitted in 2020
-Located in Veldhoven-Dorp on a quiet street with little traffic
-Within walking distance of shops and restaurants, and within cycling distance of schools, ASML, MMC and the High Tech Campus
Features
Transfer of ownership
- Listed since
- Acceptance
- Available in consultation
- Asking price
- € 440,000 kosten koper
- Asking price per m²
- € 5,366
- Status
- Available
Construction
- Kind of house
- Bungalow, corner house
- Building type
- Resale property
- Year of construction
- 1988
- Type of roof
- Gable roof covered with roof tiles
Surface areas and volume
- Areas
- Living area
- 82 m²
- Exterior space attached to the building
- 18 m²
- External storage space
- 6 m²
- Plot size
- 135 m²
- Volume in cubic meters
- 303 m³
Layout
- Number of rooms
- 3 rooms (2 bedrooms)
- Number of bath rooms
- 1 bathroom and 1 separate toilet
- Bathroom facilities
- Double sink and walk-in shower
- Number of stories
- 2 stories
- Facilities
- Air conditioning, optical fibre, rolldown shutters, and sliding door
Energy
- Energy label
- Insulation
- Roof insulation, double glazing and insulated walls
- Heating
- CH boiler
- Hot water
- CH boiler
- CH boiler
- Vaillant (gas-fired from 1999, in ownership)
Cadastral data
- VELDHOVEN E 5916
- Cadastral map
- Area
- 135 m²
- Ownership situation
- Full ownership
Exterior space
- Location
- Alongside a quiet road and in residential district
- Garden
- Back garden
- Back garden
- 59 m² (9.00 metre deep and 6.50 metre wide)
- Garden location
- Located at the east with rear access
Storage space
- Shed / storage
- Detached brick storage
- Facilities
- Electricity
Parking
- Type of parking facilities
- Public parking
© 2001-2026 funda