
This house on Funda: https://www.funda.nl/en/detail/koop/veldhoven/huis-koekelberg-12/17260511/
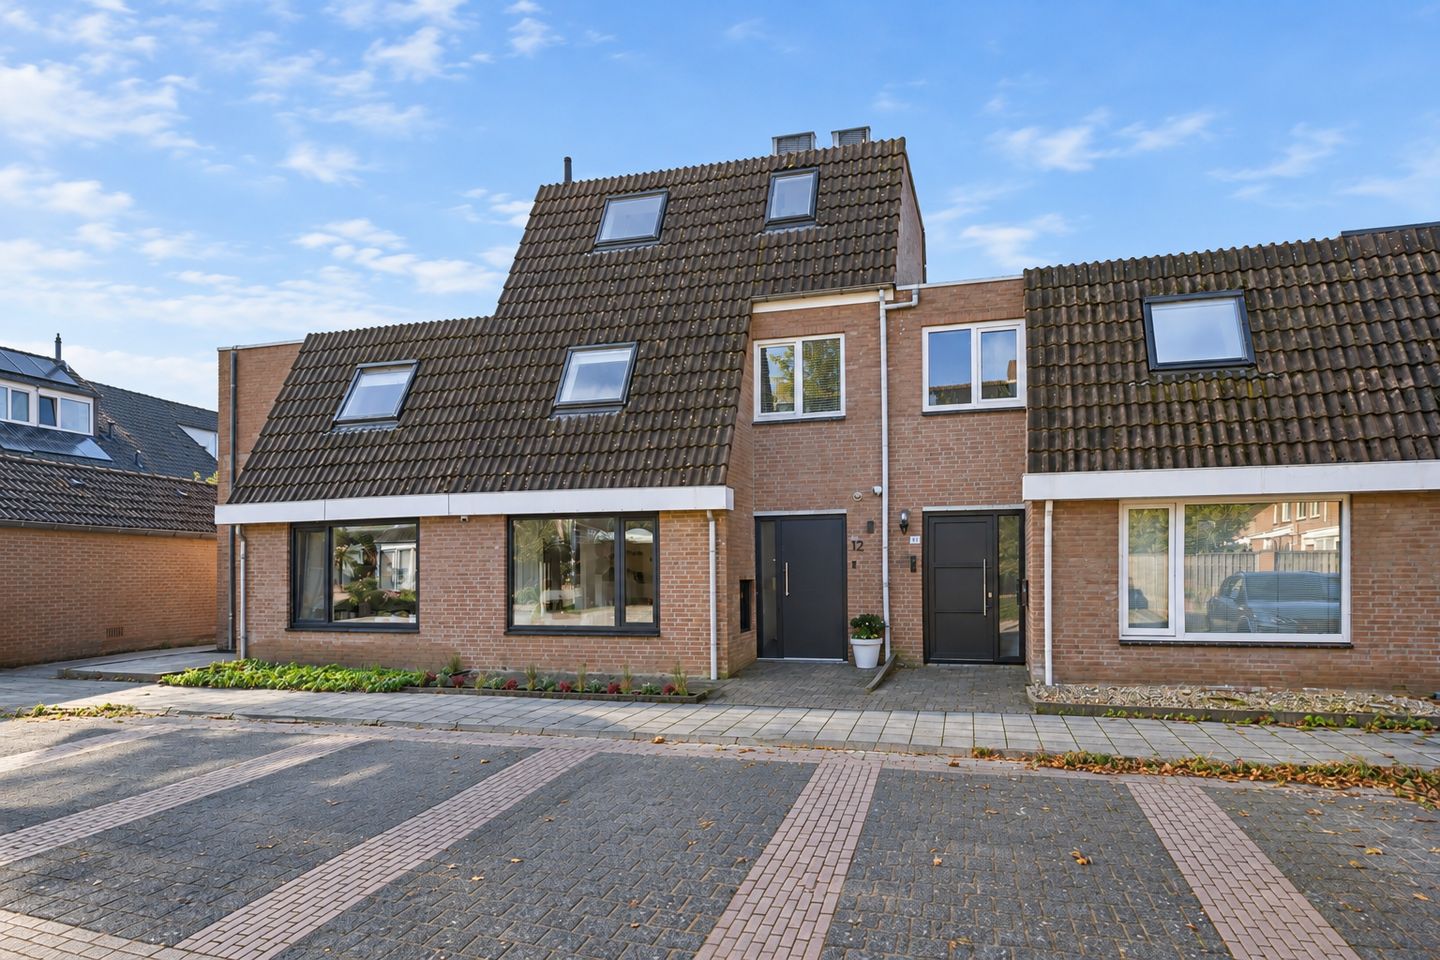
Description
A fully move-in-ready home with a full-width extension, featuring an A+++ energy rating, 19 solar panels, a hybrid heat pump, four air conditioning units, and underfloor heating throughout the entire first floor. The home features a stylish open-concept kitchen, a pantry, three bedrooms on the first floor, and a spacious multifunctional room on the second floor. The sunny, south-facing backyard with a covered area and a spacious shed, along with its location in the green Heikant-West neighborhood—close to amenities, ASML, MMC, and the City Center—round out this property.
Welcome!
At the front of the home, there is space to create a front yard to your liking. A paved path leads to the aluminum front door. Once inside, you enter the entryway, finished with wood-look tile flooring with underfloor heating that extends throughout the entire ground floor. To the right are the modern three-phase utility closet with smart meters and the restroom, which was renovated in 2023. The restroom is partially tiled in a stylish herringbone pattern and equipped with a wall-hung toilet, a sink, and mechanical ventilation.
Living Room and Open Kitchen
The entire ground floor was renovated in 2023 and forms a stylish and contemporary whole. The living room features the same wood-look tile flooring with underfloor heating as in the entryway, along with smoothly plastered walls. The seating area is located at the front, where the large windows with tilt-and-turn sashes provide plenty of natural light. The built-in electric decorative fireplace adds a cozy touch here. Next to the door leading to the staircase is a stair closet that also houses the underfloor heating manifold.
At the rear is the dining area, which is open to the kitchen. The home has been extended by approximately three meters at the rear, creating a spacious kitchen-dining area. A large skylight provides additional natural light. The ground floor also features air conditioning, which can be used for both cooling and heating.
The kitchen features a spacious cooking/sink island with a ceramic countertop. The island includes an induction cooktop with an integrated Bora range hood, a sink, a Quooker, and a dishwasher. The wall of cabinets offers ample storage space and is equipped with a large refrigerator, freezer, combi-oven, and combi-steam oven.
Utility Room
Adjacent to the kitchen is the pleasant utility room, equipped with custom cabinets in the same style as the kitchen. The washer and dryer are positioned at a comfortable working height, and the cabinets offer plenty of extra storage space. The first inverter (for 10 solar panels) is installed above the utility room, next to the outdoor unit of the air conditioner. From the utility room, you can step directly into the backyard.
First Floor
The first floor features three bedrooms and the bathroom. The floor is tastefully finished with laminate flooring, recessed lighting, and smoothly plastered walls.
At the rear is a spacious bedroom with a Velux skylight and air conditioning. At the front is another spacious bedroom, also equipped with a Velux skylight and air conditioning. The third room is currently furnished as a home office and features built-in closets across the entire width and a tilt-and-turn window.
Bathroom
The spacious, modern bathroom was renovated in 2018 and is fully tiled. The generous walk-in shower is equipped with a rain showerhead. In addition, the bathroom features a wall-mounted double vanity with LED lighting underneath, a mirror with an anti-fog function, a wall-hung toilet, and a designer radiator. A casement window and mechanical ventilation ensure adequate ventilation.
Second Floor
A fixed staircase leads to the second floor, which features carpeted floors and smooth plastered walls. The landing has recessed spotlights and a Velux skylight, allowing pleasant natural light to stream in. The central heating boiler is neatly concealed in a closet here.
Adjacent to this is a spacious multifunctional room, currently used as a bedroom but also ideally suited as a hobby or office space. Velux skylights on both sides provide natural light. Practical built-in closets under the sloped ceilings also offer plenty of storage space.
Backyard and Shed
The backyard is conveniently south-facing and low-maintenance, featuring artificial grass and flower beds that include olive trees. At the back of the yard is a spacious covered area with recessed spotlights and electric patio heaters, creating a pleasant, sheltered seating area. The adjacent shed is accessible from this covered area.
The spacious shed is equipped with electricity and its own circuit breaker panel. A loft ladder provides access to the attic, which extends across the entire width of the shed and offers standing room. The second inverter, for 9 solar panels, is also located here. The shed also features a rear entrance with an electric lock, ideal for storing bicycles easily and securely.
General:
• Built in 1982
• Fully move-in ready and extended across the entire width
• Energy efficiency rating A+++
• 19 solar panels installed in 2024
• Hybrid heat pump and 4 air conditioning units
• Ground floor fully renovated in 2023
• Underfloor heating throughout the entire ground floor
• Triple-pane windows with aluminum frames on the ground floor; HR++ glazing on the 1st and 2nd floors
• Located in the quiet and green residential neighborhood of Heikant-West, with a small playground directly across from the home
• Shops for daily groceries, elementary schools, and a health center are within walking distance
• Within biking distance of ASML, Máxima Medical Center, and the City Center
• Conveniently located near various major roads
Features
Transfer of ownership
- Listed since
- Acceptance
- Available in consultation
- Asking price
- € 560,000 kosten koper
- Asking price per m²
- € 4,088
- Status
- Available
Construction
- Kind of house
- Single-family home, row house
- Building type
- Resale property
- Year of construction
- 1982
- Type of roof
- Combination roof covered with asphalt roofing and roof tiles
Surface areas and volume
- Areas
- Living area
- 137 m²
- External storage space
- 14 m²
- Plot size
- 166 m²
- Volume in cubic meters
- 452 m³
Layout
- Number of rooms
- 5 rooms (4 bedrooms)
- Number of bath rooms
- 1 bathroom and 1 separate toilet
- Bathroom facilities
- Double sink, walk-in shower, toilet, and washstand
- Number of stories
- 3 stories
- Facilities
- Air conditioning, skylight, optical fibre, mechanical ventilation, passive ventilation system, and solar panels
Energy
- Energy label
- Insulation
- Roof insulation, triple glazed, double glazing, insulated walls and floor insulation
- Heating
- Partial floor heating
- Hot water
- CH boiler
Cadastral data
- VELDHOVEN I 771
- Cadastral map
- Area
- 166 m²
- Ownership situation
- Full ownership
Exterior space
- Location
- Alongside a quiet road and in residential district
- Garden
- Back garden and front garden
- Back garden
- 90 m² (15.00 metre deep and 6.00 metre wide)
- Garden location
- Located at the southeast with rear access
Storage space
- Shed / storage
- Detached brick storage
- Facilities
- Loft, electricity and running water
Parking
- Type of parking facilities
- Public parking
© 2001-2026 funda