
This house on Funda: https://www.funda.nl/en/detail/koop/veldhoven/huis-kruisstraat-92-a/43385731/
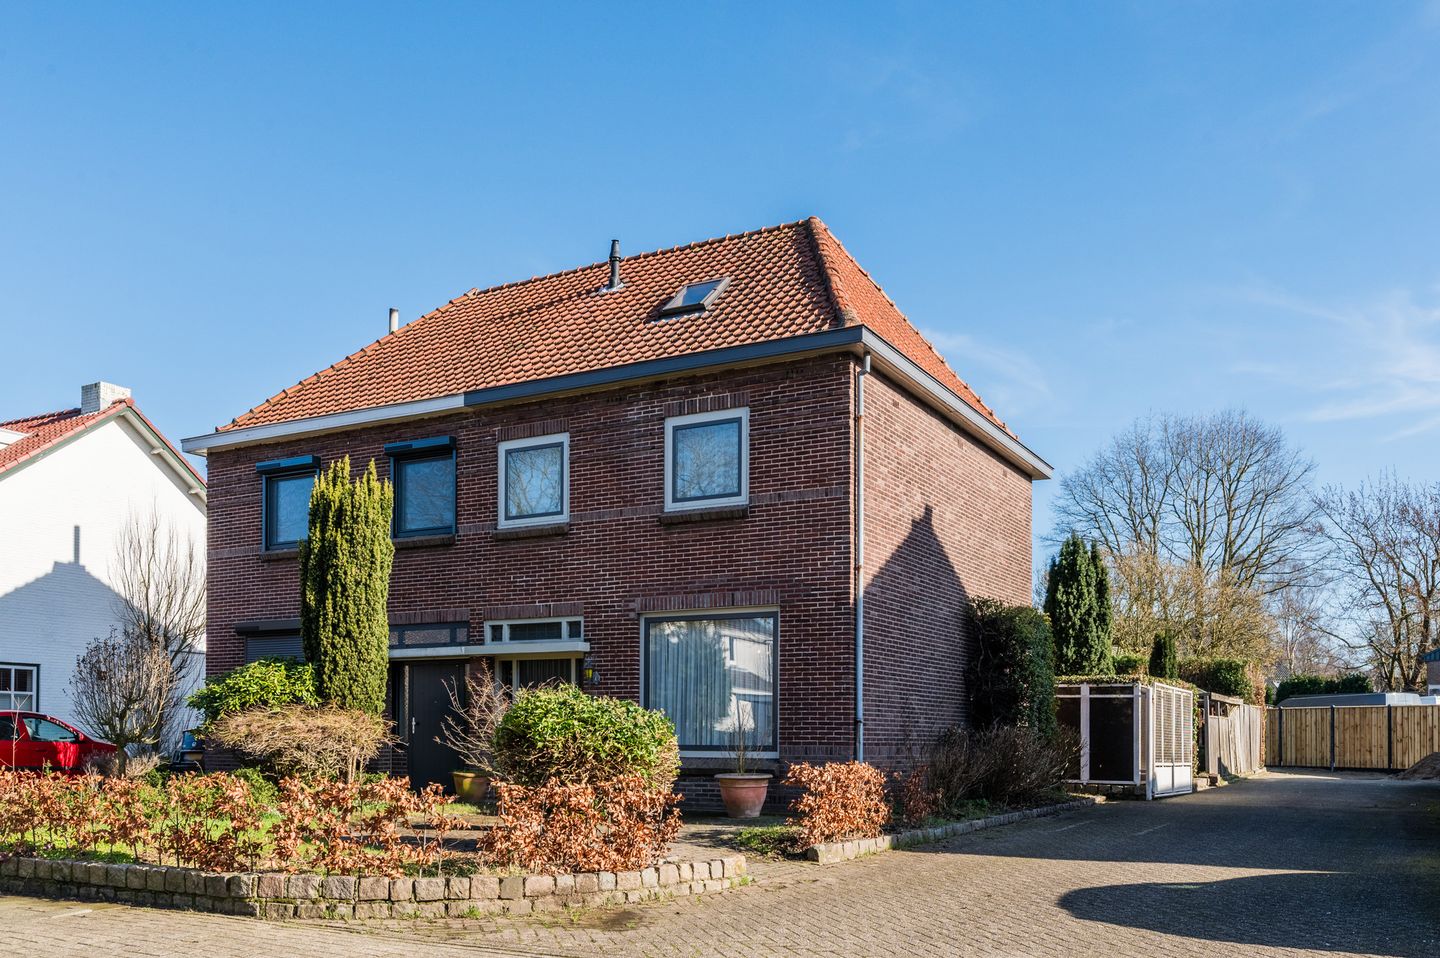
Kruisstraat 92-A5502 JH VeldhovenZeelst
€ 595,000 k.k.
Description
This spacious semi-detached house offers plenty of possibilities and features a living room, a separate kitchen, and a multifunctional space with an additional room, ideal as a home office, hobby room, or bedroom. On the first floor, there are three more bedrooms and a bathroom. The property also includes a generous driveway and a sunny backyard. Located in Zeelst, close to amenities, main roads, Eindhoven Airport, ASML, and the High Tech Campus.
LAYOUT
GROUND FLOOR
Via the spacious driveway and the well-maintained front garden, with decorative paving and various plants, you reach the entrance of the house. The front door features beautiful stained-glass windows in the side panels and transom.
The hallway is finished with a practical tiled floor and wooden panel walls. It also provides access to the wardrobe and the utility meter cupboard, and a stained-glass door leads to the living room.
The living room has a playful layout and offers a pleasant, bright living space. The floor is finished with tiles equipped with underfloor heating, the ceiling is smoothly plastered, and the walls are partly finished with decorative plaster and partly with exposed brickwork. From the living room, you can access the staircase to the first floor. The front window and the sliding doors at the rear, both with double glazing, provide plenty of natural light.
The separate kitchen features a tiled floor with underfloor heating and receives daylight through a double-glazed uPVC window. The kitchen is arranged in a practical wall layout and includes a sink with mixer tap, gas hob, extractor hood, combination oven/microwave, refrigerator, and various cupboards and drawers. There is also a partially tiled cellar, ideal for extra storage.
Intermediate hall with access to the toilet and a door to the garden.
Partially tiled toilet room with a toilet and small washbasin.
Spacious multifunctional room with its own entrance, connections for laundry appliances, a fixed washbasin, a double-glazed uPVC window, and a door to the garden. There is also a fixed staircase leading to an attic room, finished with carpet and equipped with a tilt window. This space can serve as a home office, hobby room, or additional bedroom.
The garden is south-facing and features a terrace, lawn, and borders with various plants. There is also a practical storage shed, a gazebo, and a rear access leading to the very spacious driveway, which offers parking for multiple cars.
FIRST FLOOR
The landing is fitted with carpet, includes a built-in cupboard, and provides access to the flat roof.
From here, a second landing—also carpeted—gives access to two bedrooms and the bathroom, as well as the staircase to the second floor. All rooms on this level feature attractive panel doors.
Bedroom I is a spacious room at the front of the house, equipped with a double-glazed uPVC window, wallpapered walls, a plastered ceiling, and a fixed washbasin with vanity unit.
Bedroom II is a slightly smaller room at the rear, fitted with carpet, a double-glazed uPVC window, a plastered ceiling, and wallpapered walls.
The fully equipped bathroom is partially tiled and includes a bathtub, shower cabin, toilet, and washbasin. Natural light enters through a double-glazed uPVC window.
SECOND FLOOR
The landing has a roof window allowing pleasant natural light. Here you will find the central heating boiler (Remeha Calenta, built in 2017) and storage space under the sloping roof. There is also a hatch providing access to an additional attic, ideal for storage.
Bedroom III is spacious, fitted with carpet, and features a roof window and a dormer with a double-glazed uPVC sliding window. There is practical storage space under the sloping roof.
KEY FEATURES
- Spacious semi-detached house with many possibilities for family, work, or hobbies;
- Playfully laid-out living room;
- Separate kitchen and practical cellar;
- Generous multifunctional room on the ground floor with private entrance and fixed staircase to an extra room, suitable as a home office or hobby space;
- Three bedrooms and a complete bathroom;
- Sunny backyard with rear access;
- Large driveway, lockable with a gate, offering space for multiple cars;
- Located in Zeelst, close to shops, schools, main roads, Eindhoven Airport, ASML, and the High Tech Campus.
Feedback
Selling a home is an emotional and important event for the seller. We therefore greatly appreciate receiving feedback within a few days after your viewing, so we can inform the seller of your impressions and experience.
Bank Guarantee / Security Deposit
To ensure the fulfillment of the obligations, the buyer must, no later than one week after the purchase agreement becomes final, provide a written bank guarantee or deposit a security amount equal to 10% of the purchase price. The seller always insists on the requirement of a written agreement for the sale of the property. Furthermore, the amount for a financing clause included in the agreement cannot exceed the asking price of the property.
Measurement Instruction
The measurement instruction is based on NEN2580. It is intended to provide a uniform method for measuring usable floor space. However, it does not completely eliminate variations in outcomes due to interpretation differences, rounding, or measurement limitations.
Disclaimer
This information has been compiled by our office with the utmost care based on data and drawings provided by the seller. We cannot provide guarantees nor accept any liability for inaccuracies. No rights can be derived from the information provided. Van de Schans Makelaardij accepts no liability for any discrepancies.
Verbal Agreement
A verbal agreement between a private seller and a private buyer is not legally binding. In other words: there is no sale. A valid purchase agreement only exists once both parties have signed the contract. This is in accordance with Article 7:2 of the Dutch Civil Code. An email confirmation or a draft of the purchase agreement does not constitute a signed purchase agreement.
Features
Transfer of ownership
- Original asking price
- € 625,000 kosten koper
- Listed since
- Acceptance
- Available in consultation
- Asking price
- € 595,000 kosten koper
- Asking price per m²
- € 4,220
- Status
- Available
Construction
- Kind of house
- Single-family home, double house
- Building type
- Resale property
- Year of construction
- 1929
- Type of roof
- Hipped roof covered with roof tiles
Surface areas and volume
- Areas
- Living area
- 141 m²
- Other space inside the building
- 5 m²
- Exterior space attached to the building
- 1 m²
- Plot size
- 500 m²
- Volume in cubic meters
- 542 m³
Layout
- Number of rooms
- 5 rooms (3 bedrooms)
- Number of bath rooms
- 1 bathroom and 1 separate toilet
- Bathroom facilities
- Shower, bath, toilet, and sink
- Number of stories
- 3 stories
- Facilities
- Outdoor awning, skylight, and sliding door
Energy
- Energy label
- Insulation
- Mostly double glazed
- Heating
- CH boiler
- Hot water
- CH boiler
- CH boiler
- Remeha (gas-fired combination boiler from 2017, in ownership)
Cadastral data
- VELDHOVEN K 2896
- Cadastral map
- Area
- 500 m²
- Ownership situation
- Full ownership
Exterior space
- Location
- Alongside a quiet road and in residential district
- Garden
- Back garden, front garden and side garden
- Back garden
- 230 m² (20.00 metre deep and 11.50 metre wide)
- Garden location
- Located at the southeast with rear access
Parking
- Type of parking facilities
- Parking on private property
© 2001-2026 funda