
This house on Funda: https://www.funda.nl/en/detail/koop/veldhoven/huis-mariaplein-17/17248006/
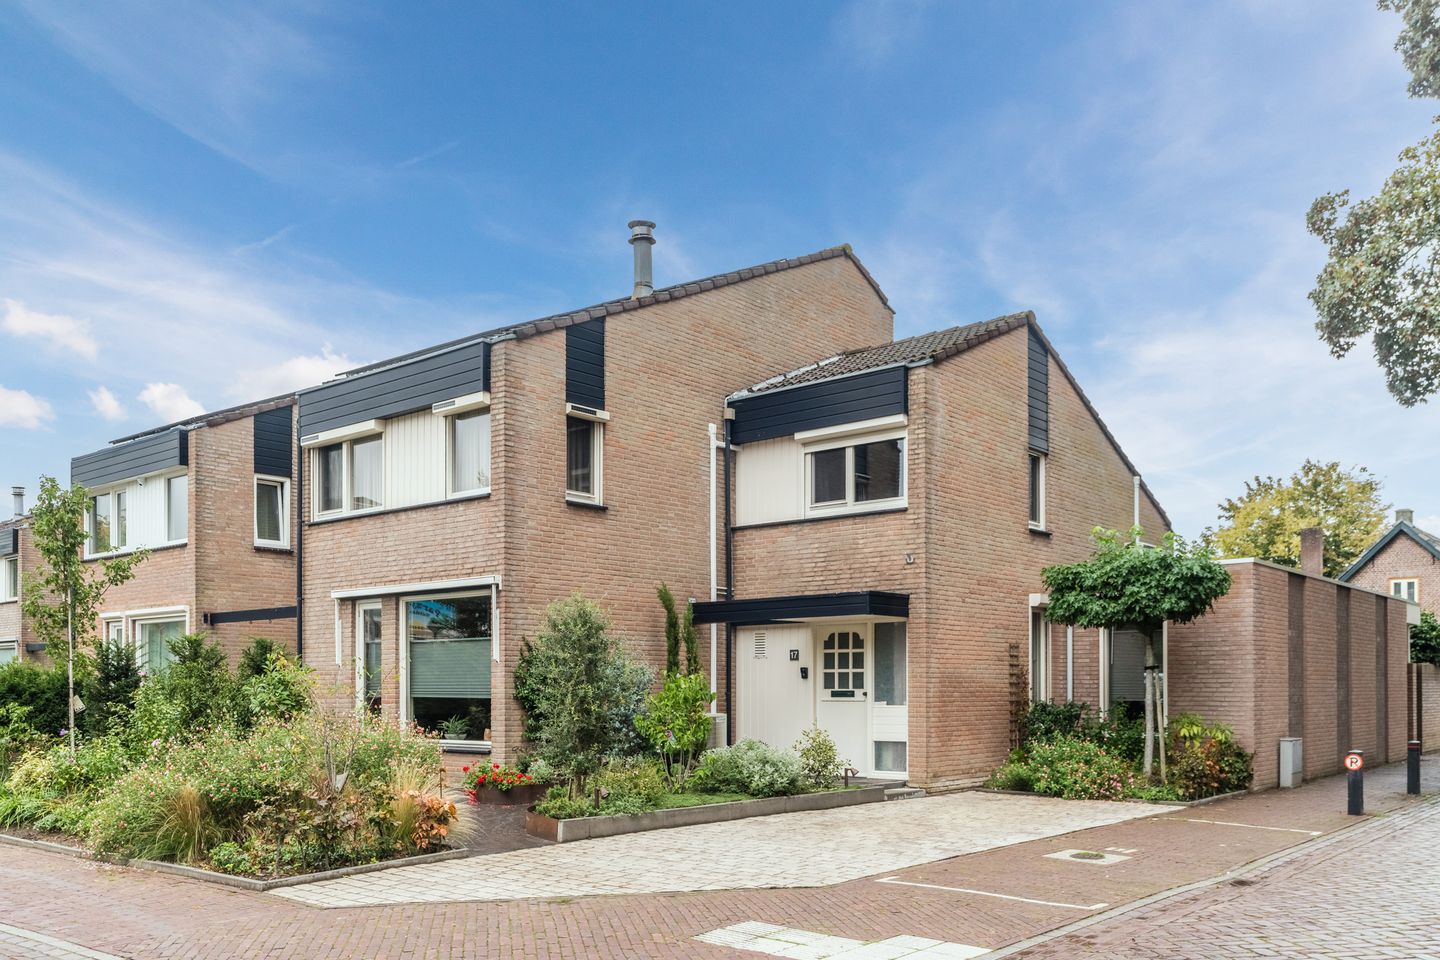
Verrassend veel woonruimte met slaap- en badkamer op de begane grond!
NVM Open Huizen Dag
- Saturday, October 3 from 11:00 AM to 3:00 PM
Description
Spacious, extended and surprisingly versatile link-detached home! This property features a playfully designed living room, luxurious kitchen and bathrooms, no fewer than six bedrooms, including one on the ground floor with an adjoining second bathroom, a beautifully landscaped garden with garage and a private driveway. Conveniently located close to a wide range of amenities, including shops, schools, main roads and public transport, while Máxima Medical Center (MMC), ASML and the High Tech Campus are all within easy reach.
LAYOUT
GROUND FLOOR
The covered entrance to the property is reached via the private driveway and a pathway through the recently landscaped front garden, which features automated garden lighting.
The hallway provides a well-presented entrance to the home and is finished with a travertine floor with underfloor heating and a plastered ceiling with decorative moulding. The hallway also features a coat area, an extensive meter cupboard and controls for the alarm system. From here, there is access to the toilet and living room.
The playfully designed living room offers an attractive and spacious living environment, with the various living areas flowing naturally into one another. The seating area is situated at the front of the property, where the gas fireplace with marble surround creates a warm and inviting atmosphere. The windows with double glazing offer pleasant views of the street and allow plenty of natural light to enter. A subtle division marks the transition to the dining area at the rear, where the staircase to the first floor and a practical storage cupboard are located. Sliding doors provide a direct connection between the dining area, terrace and garden, while the kitchen is also accessible from here.
The luxurious kitchen/diner is both attractive and practical and features a corner kitchen arrangement beneath the windows, complemented by a generous wall unit. The windows provide lovely views of the garden. The corner arrangement includes an induction hob with stainless-steel extractor hood, a 1.5-bowl sink with mixer tap and Quooker, as well as ample storage space in cupboards and drawers. The kitchen is finished with an attractive granite worktop. The wall unit accommodates the dishwasher, combination oven/microwave and refrigerator, in addition to further storage space. Smoothly plastered walls and ceiling give the kitchen a neat and contemporary appearance. A door provides direct access to the garden.
Situated in the extension at the side of the property is a practical office/workspace, finished with an attractive wood-effect tiled floor with comfortable underfloor heating. The wooden window frame with double glazing is fitted with a roller shutter and continuous ventilation and offers pleasant views of the private driveway.
The bedroom is accessible from this room. The tiled flooring continues into the bedroom, which is equipped with an air-conditioning unit and has direct access to the garden through a door. From the bedroom, a sliding door leads to the bathroom. This fully tiled bathroom features a shower area with thermostatic tap and shower set, a washbasin with mixer tap and mirror, preparations for the installation of a toilet and a designer radiator. A small ventilation window and mechanical ventilation provide additional ventilation.
FIRST FLOOR
The entrance landing on the first floor is finished with PVC flooring and provides access through a door to the main landing. The staircase to the second floor is also located here.
The main landing is likewise finished with PVC flooring and provides access to the various rooms on this floor, including the bedrooms and bathroom. There is also a door leading to the balcony and a practical storage cupboard.
Bedroom 2 is a particularly spacious bedroom situated at the front of the property. The room is characterised by its high ceiling and is finished with PVC flooring and partly wallpapered walls. The hardwood window frames feature HR++ high-efficiency glazing with tilt-and-turn windows (renewed in 2023) and solar-powered roller shutters. The bedroom also benefits from an air-conditioning unit and practical fitted wardrobes.
Bedroom 3 is also situated at the front of the property and has a spacious feel thanks to its high ceiling. The room features PVC flooring, a window with HR++ high-efficiency glazing, continuous ventilation and a manually operated roller shutter. An air-conditioning unit is also present. The additional ceiling height has been cleverly utilised to create continuous storage space above the adjoining bedroom.
Bedroom 4 is slightly more compact and provides a pleasant and practical bedroom or study. The room features PVC flooring, a window (2025) with insect screen and neatly finished plastered walls. The ceiling is also plastered and fitted with several recessed spotlights.
Bedroom 5 is situated at the rear of the property and is finished with PVC flooring and smoothly plastered walls and ceiling. The window frame (2025) features HR++ high-efficiency glazing, continuous ventilation and a practical insect screen.
The luxurious bathroom was completely renovated in 2023 and offers a comfortable and contemporary finish. The walls are fully tiled and the smoothly plastered ceiling features recessed spotlights. The acrylic bathtub is fitted with an integrated thermostatic tap and hand shower. There is also a generous shower enclosure with integrated thermostatic tap, hand shower and rain shower. The washbasin unit features a mixer tap, heated mirror and practical storage drawers. In addition, the bathroom includes a wall-mounted toilet, electric radiator and underfloor heating. A large roof window with screen provides plenty of natural light and ventilation, complemented by mechanical ventilation.
SECOND FLOOR
The second floor is accessible via a fixed staircase. The landing is finished with carpet and features an air-conditioning unit. From here, there is access to the bedroom and utility room. The space beneath the sloping roof has also been cleverly utilised to provide additional storage.
The technical/utility room is practically arranged and finished with tiled flooring. It houses the connections for the washing appliances, the Nefit central-heating combination boiler (2014) and the inverter for the solar panels. The tilt-and-turn window is fitted with HR++ high-efficiency glazing, providing natural light and ventilation.
Bedroom 6 is finished with fitted carpet and offers ample practical storage space beneath the sloping roof. The window features HR++ high-efficiency glazing, continuous ventilation and an electrically operated sun screen.
EXTERIOR
The beautifully landscaped rear garden offers plenty of space to enjoy outdoor living. The garden features several terraces, a low-maintenance artificial lawn, various planted borders and decorative gravel. There is also a covered area leading towards the rear access, fitted with recessed spotlights and automated garden lighting, creating an attractive outdoor setting in the evening as well.
The garden also provides access to the spacious garage, which features practical tiled flooring, an electrically operated garage door and a separate pedestrian door leading to the garden. This is an ideal space for parking a car, storing bicycles and providing additional storage.
KEY FEATURES
- Surprisingly spacious link-detached home;
- Ground-floor extension with bedroom, workspace and bathroom;
- Generous and playfully designed living room;
- Luxurious kitchen/diner;
- No fewer than six bedrooms;
- Luxurious bathroom, completely renovated in 2023;
- Air conditioning in several rooms;
- 12 solar panels;
- Several window frames renewed in 2025;
- Multiple roller shutters;
- Beautifully landscaped, low-maintenance rear garden with rear access;
- Spacious garage;
- Private driveway at the front.
Features
Transfer of ownership
- Listed since
- Acceptance
- Available in consultation
- Asking price
- € 749,000 kosten koper
- Asking price per m²
- € 4,208
- Status
- Available
Construction
- Kind of house
- Single-family home, corner house
- Building type
- Resale property
- Year of construction
- 1979
- Type of roof
- Gable roof covered with roof tiles
Surface areas and volume
- Areas
- Living area
- 178 m²
- Exterior space attached to the building
- 19 m²
- External storage space
- 20 m²
- Plot size
- 323 m²
- Volume in cubic meters
- 627 m³
Layout
- Number of rooms
- 7 rooms (6 bedrooms)
- Number of bath rooms
- 2 bathrooms and 1 separate toilet
- Bathroom facilities
- 2 showers, 2 sinks, bath, toilet, and washstand
- Number of stories
- 3 stories
- Facilities
- Air conditioning, skylight, rolldown shutters, sliding door, and solar panels
Energy
- Energy label
- Insulation
- Roof insulation, double glazing, insulated walls and floor insulation
- Heating
- CH boiler, gas heater and partial floor heating
- Hot water
- CH boiler
- CH boiler
- Nefit (gas-fired combination boiler from 2014, in ownership)
Cadastral data
- VELDHOVEN D 3428
- Cadastral map
- Area
- 323 m²
- Ownership situation
- Full ownership
Exterior space
- Location
- In residential district
- Garden
- Back garden and front garden
- Back garden
- 100 m² (10.00 metre deep and 10.00 metre wide)
- Garden location
- Located at the northeast with rear access
- Balcony/roof terrace
- Roof terrace present
Garage
- Type of garage
- Detached brick garage
- Capacity
- 1 car
- Facilities
- Electrical door and electricity
Parking
- Type of parking facilities
- Parking on private property
© 2001-2026 funda