
This house on Funda: https://www.funda.nl/en/detail/koop/veldhoven/huis-nijverheidslaan-20/17203767/
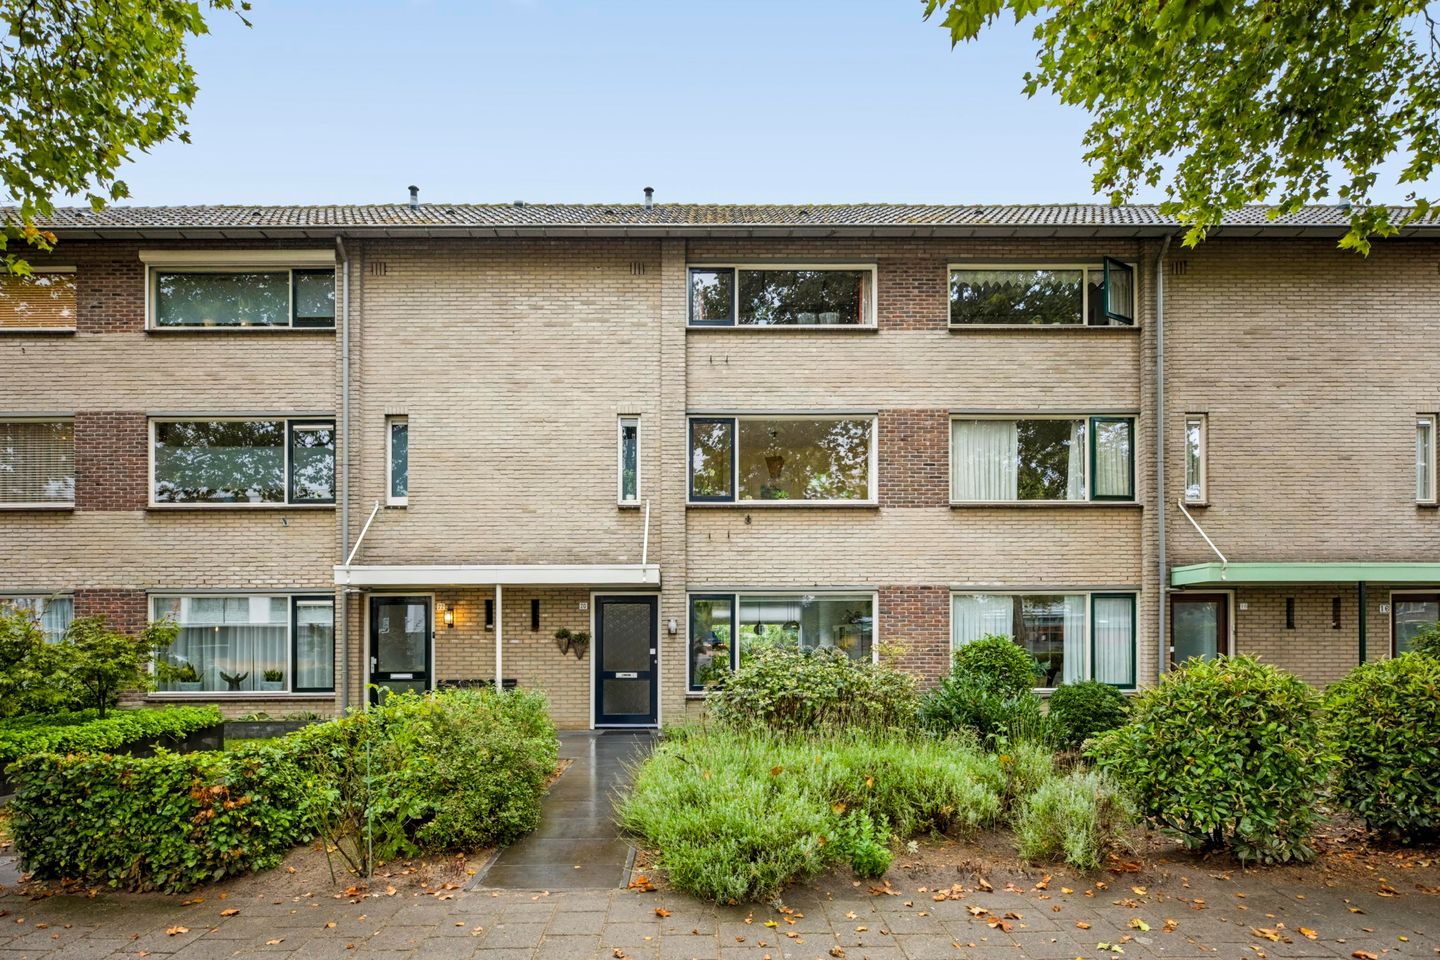
Nijverheidslaan 205506 EE Veldhoven't Look
€ 485,000 k.k.
Eye-catcherRuimte voor het hele gezin, een diepe tuin én eigen garage!
Description
A spacious terraced house with a surprising amount of living and storage space, four bedrooms, a generous second floor, a lovely green back garden with several terraces and a private garage, situated in the quiet and child-friendly residential area of ’t Look. At Nijverheidslaan 20, you’ll live in a lovely spot where space, greenery and everyday amenities come together harmoniously.
Welcome
The front garden leads to the covered entrance of the house. You step into the hall with wooden flooring and walls finished with fine-grain spack. The flooring continues into the living room, creating a calm backdrop.
The hall houses the meter cupboard with a smart meter and the partially tiled toilet with a toilet and washbasin. There is a practical cupboard under the stairs, ideal for storing supplies, for example. Opposite the cupboard, there is space for a coat rack.
Living room
The living room is situated on the right-hand side of the hall. Large windows at both the front and rear let in plenty of natural light and give the room an open feel. The wooden floor and sleekly finished walls provide a neutral backdrop.
The living room offers ample space for a comfortable seating area and a generous dining table. At the rear, you look out over the garden, creating a lovely connection with the outdoors. The windows are double-glazed and feature a casement window at both the front and rear.
Kitchen
From the hall, you walk straight through to the separate kitchen, which can be closed off from the other living areas by a door. The kitchen is fitted on two sides, offering plenty of worktop and cupboard space. The light-coloured kitchen units with a contrasting dark worktop create a calm atmosphere, whilst the vinyl flooring with a delicate mosaic pattern adds a playful touch to the space.
The kitchen is fitted with a sink, extractor hood, dishwasher, freestanding fridge-freezer and a freestanding electric oven with a gas hob. Under the wall units on the left-hand side, under-cabinet lighting provides extra light on the worktop. The connection for the washing machine is also located in the kitchen.
A door provides direct access to the terrace and the back garden.
First floor
The carpeted staircase leads to the first floor, which features three bedrooms and the bathroom. The carpet on the landing continues up the stairs to the second floor, creating a smooth transition between the two floors.
At the rear are two bright bedrooms, both fitted with laminate flooring and painted (fibreglass) wallpaper. The master bedroom offers plenty of space for a double bed and features a practical built-in wardrobe. The second bedroom is also a good size and is ideal as a children’s room, study, hobby room or guest room.
The third bedroom is situated at the front. The wide windows here provide plenty of natural light and offer views of the leafy street with mature trees. A private washbasin and fitted wardrobe make this room particularly practical to use. The windows on this floor are single-glazed.
Bathroom
The bathroom is situated at the front of the property. Thanks to the window, it enjoys pleasant natural light and good ventilation. The room is decorated in light colours and features a bath with shower, toilet, washbasin and radiator. The light-coloured wall tiles give the whole space a calm and fresh feel.
Second floor
A fixed staircase leads up to the surprisingly spacious second floor. The high pitched roof with its exposed dark timber structure gives this floor a distinctive and airy feel.
Here you’ll find a spacious attic room with large windows that let in plenty of natural light. The room is ideal as a fourth bedroom, a home office, a hobby room or a studio.
In addition, this floor features several practical storage areas. At the rear left is the central heating room with additional storage space, and on the opposite side there is a separate, lockable storage room. There is also plenty of space under the sloping roof to store items out of sight.
Back garden
From the kitchen, you step straight onto the property’s spacious terrace. There is plenty of room here for a large garden table or a comfortable lounge sofa. An electrically operated awning (2022) spans the entire width of the rear façade, making it easy to create a sheltered spot on hot days.
The deep back garden combines various patios with a lawn and mature planting. Roses, shrubs and trees give the garden a green and sheltered character. The pergola forms an attractive transition between the patio and the rest of the garden.
At the back of the garden is a second tiled terrace, providing several areas for outdoor seating. The garden also features an outside tap, electrical sockets, mood lighting amongst the plants, and in-ground sprinklers for the lawn and flowerbeds.
Garage
The private garage is situated at the back of the garden. It is directly accessible from the garden via a side door. At the rear, the garage adjoins the communal garage area and is fitted with a manually operated garage door.
The garage offers plenty of space for bicycles, tools and other storage, making it a practical addition to the storage space in the house.
Key features
• Built in 1972
• Energy rating: C
• Spacious attic room, suitable as a fourth bedroom, with plenty of additional storage space
• Double glazing on the ground floor
• Garden fitted with outdoor lighting (central control), sockets, an outside tap and in-ground sprinklers
• Private garage with access from the garden and from the rear car park
• Situated opposite a primary school and nursery, with a large park at the rear
• Petting farm and spacious playground within walking distance
• A short distance from a supermarket and petrol station
• Within cycling distance of ASML, Máxima Medical Centre and the city centre
• Conveniently situated near various major roads
Features
Transfer of ownership
- Listed since
- Acceptance
- Available in consultation
- Asking price
- € 485,000 kosten koper
- Asking price per m²
- € 3,731
- Status
- Available
Construction
- Kind of house
- Single-family home, row house
- Building type
- Resale property
- Year of construction
- 1972
- Type of roof
- Gable roof covered with roof tiles
Surface areas and volume
- Areas
- Living area
- 130 m²
- External storage space
- 17 m²
- Plot size
- 200 m²
- Volume in cubic meters
- 479 m³
Layout
- Number of rooms
- 7 rooms (4 bedrooms)
- Number of bath rooms
- 1 bathroom and 1 separate toilet
- Bathroom facilities
- Bath, toilet, and sink
- Number of stories
- 3 stories
- Facilities
- Outdoor awning, skylight, and optical fibre
Energy
- Energy label
- Insulation
- Roof insulation, partly double glazed and insulated walls
- Heating
- CH boiler
- Hot water
- CH boiler
- CH boiler
- Tzerra M24c CW3 (gas-fired from 2013, in ownership)
Cadastral data
- VELDHOVEN E 6654
- Cadastral map
- Area
- 200 m²
- Ownership situation
- Full ownership
Exterior space
- Location
- In residential district
- Garden
- Back garden and front garden
- Back garden
- 81 m² (13.50 metre deep and 6.00 metre wide)
- Garden location
- Located at the south with rear access
Garage
- Type of garage
- Detached brick garage
- Capacity
- 1 car
- Facilities
- Electricity
Parking
- Type of parking facilities
- Parking on private property and public parking
© 2001-2026 funda