
Description
Detached living in a sought-after location in Veldhoven-Dorp
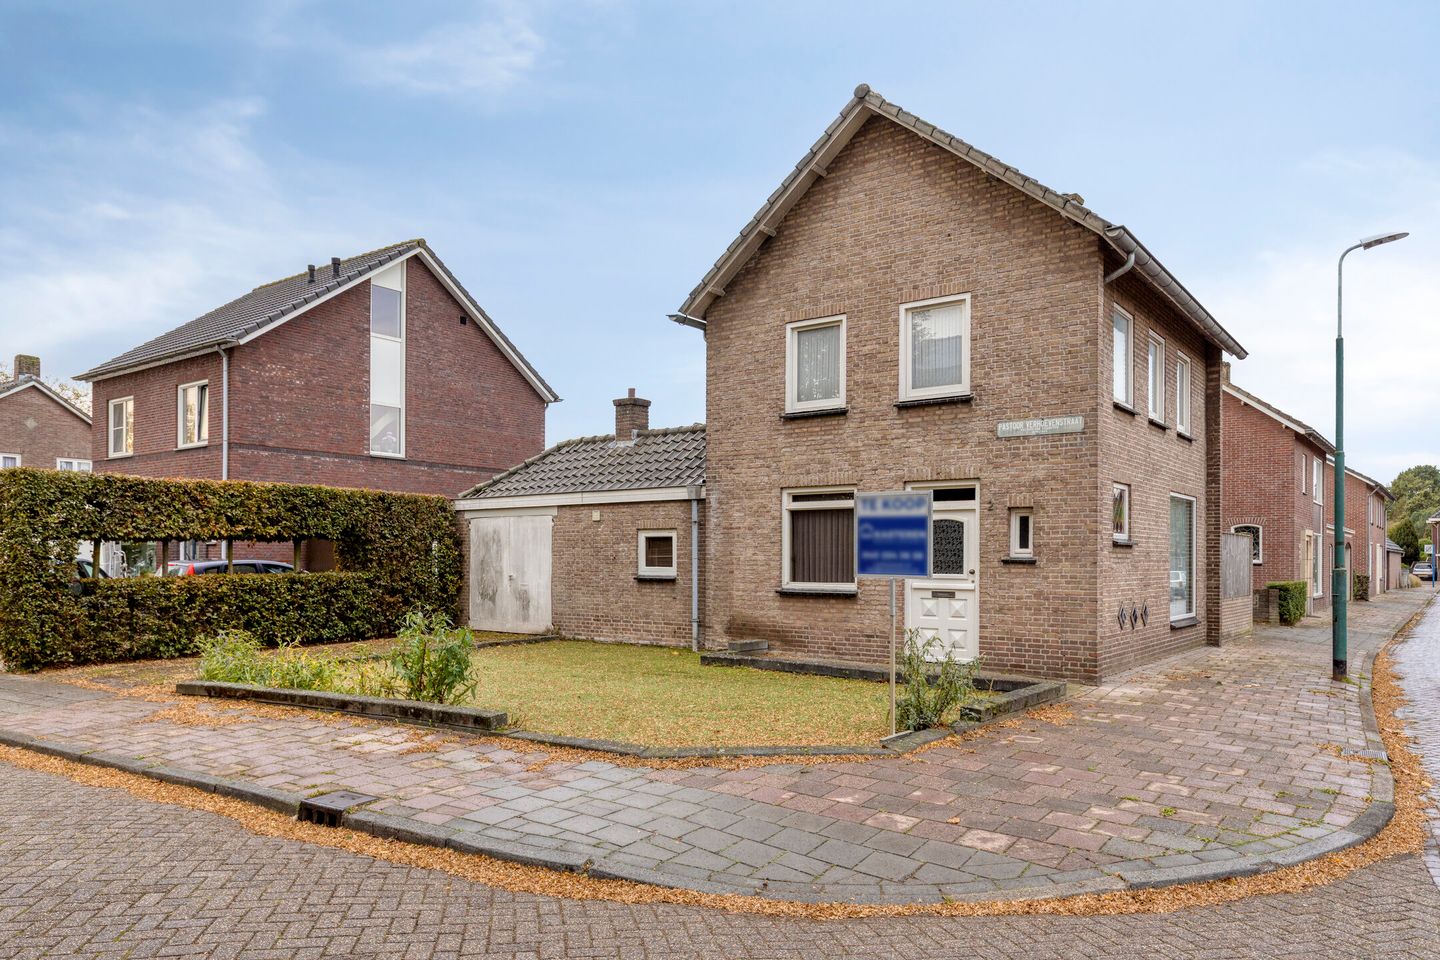
Situated in a sought-after location in the heart of Veldhoven-Dorp, this detached house offers a charming appearance, two garages and two driveways. The property features a practical layout, a bright living room, a semi-open kitchen, a spacious bathroom, two bedrooms and an attic for storage.
The property is located in a desirable area of Veldhoven-Dorp, within a short distance of the charming shops along Kromstraat, various restaurants and cafés, sports facilities, a supermarket and a bus stop. This means you can enjoy living here with a wide range of amenities close at hand.
The property provides an excellent starting point for anyone looking for a detached home that can be modernised to suit their own taste and preferences. The combination of additional storage space and versatile possibilities makes this an attractive opportunity for a variety of buyers.
LAYOUT
GROUND FLOOR
The front door is accessed via the front garden, which features a lawn and a pathway. The entrance leads into the hallway, which has tiled flooring that continues throughout the ground floor. From here, you have access to the toilet, meter cupboard, staircase to the first floor, a practical understairs storage cupboard and the living room.
The L-shaped living room features several windows that allow plenty of natural light to enter. A built-in storage cupboard provides additional storage space.
Adjacent to the living room is the kitchen, fitted with wooden cabinets arranged along the wall, a double sink, oven, hob, extractor hood and various cupboards and drawers. The window above the sink provides natural light while cooking. The garden can be accessed directly from the kitchen.
FIRST FLOOR
The landing provides access to two bedrooms, the bathroom and a hatch leading to the storage attic.
The bedroom at the front of the property features carpeting and a built-in wardrobe.
The bedroom at the rear also has a built-in wardrobe and provides access to the balcony.
The bathroom is fully tiled in a light colour scheme and fitted with a bathtub with shower screen and a washbasin. The window provides natural light and ventilation. Connections for laundry appliances are also available here.
STORAGE ATTIC
The storage attic is accessible via a folding loft ladder. This space offers additional storage for items that are not needed on a daily basis. The central heating boiler is also located here.
OUTBUILDINGS
A particularly attractive feature of this property is the presence of two garages and two driveways. The attached garage is accessible from the driveway at the front of the property. In addition, the property benefits from a second garage, providing extra space for parking a car, storing bicycles, tools and other belongings.
The combination of two garages and private driveways offers plenty of practical space and makes the property particularly appealing to anyone looking for additional storage, parking facilities or room for hobbies.
GARDEN
The fully paved outdoor area offers plenty of opportunities to create an inviting terrace and enjoy comfortable outdoor seating. Thanks to the existing sun awning, you can also enjoy a pleasant shaded spot on sunny days. The garden features a gate providing access to the rear passageway.
This detached property offers an excellent opportunity to create your own home in a sought-after location in Veldhoven-Dorp. The practical layout, two bedrooms, balcony and two garages provide a solid foundation. With some care and contemporary modernisation, the property can be further adapted to suit your personal taste and living requirements.
Are you looking for a detached home with character, additional space and plenty of potential to make it your own? Then this property is certainly worth viewing.
KEY FEATURES
- Detached house in a sought-after location in Veldhoven-Dorp
- Two garages and 2 driveways
- Opportunity to modernise the property to suit your own taste
- Energy label G.
Arrange a viewing soon and discover the charm and possibilities of this lovely property for yourself!
All our properties have been professionally measured by Zibber and come with a measurement report, which is available upon request from our office.
Features
Transfer of ownership
- Listed since
- Acceptance
- Available in consultation
- Asking price
- € 450,000 kosten koper
- Asking price per m²
- € 6,081
- Status
- Available
Construction
- Kind of house
- Single-family home, detached residential property
- Building type
- Resale property
- Year of construction
- 1959
Surface areas and volume
- Areas
- Living area
- 74 m²
- Other space inside the building
- 31 m²
- Exterior space attached to the building
- 2 m²
- External storage space
- 27 m²
- Plot size
- 260 m²
- Volume in cubic meters
- 390 m³
Layout
- Number of rooms
- 3 rooms (3 bedrooms)
- Number of bath rooms
- 1 bathroom and 1 separate toilet
- Bathroom facilities
- Bath and sink
- Number of stories
- 2 stories and an attic
- Facilities
- Skylight
Energy
- Energy label
- Heating
- CH boiler
- CH boiler
- Gas-fired
Cadastral data
- VELDHOVEN E 873
- Cadastral map
- Area
- 260 m²
- Ownership situation
- Full ownership
Exterior space
- Location
- In centre and in residential district
- Garden
- Back garden and front garden
- Back garden
- 72 m² (6.00 metre deep and 12.00 metre wide)
- Garden location
- Located at the southwest with rear access
- Balcony/roof terrace
- Balcony present
Garage
- Type of garage
- Attached brick garage and detached brick garage
- Capacity
- 2 cars
- Facilities
- Electricity
Parking
- Type of parking facilities
- Parking on private property and public parking
© 2001-2026 funda