
This house on Funda: https://www.funda.nl/en/detail/koop/veldhoven/huis-pegasus-5/44565875/
Description
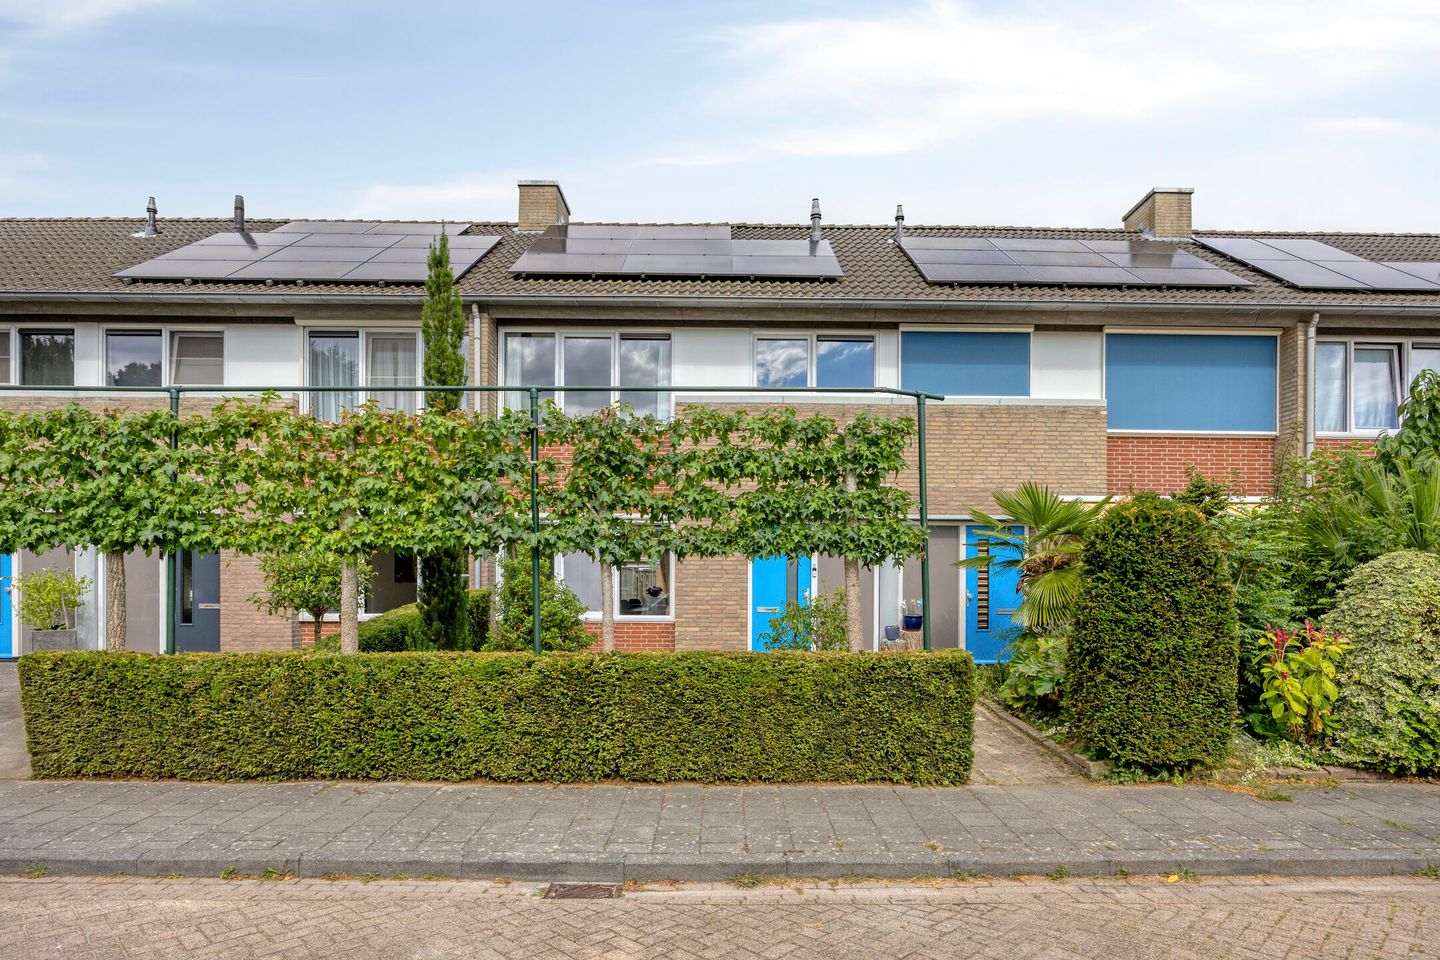
Enjoy peaceful living alongside a green park in this move-in ready, fully insulated family home, with all daily amenities within walking and cycling distance.
Situated on a quiet residential street, directly bordering a beautiful park with walking paths and playgrounds, this well-maintained mid-terrace home offers an energy label A, full insulation, uPVC window frames with HR++ double glazing, solar panels, air conditioning, four (bed)rooms, and a low-maintenance rear garden with a storage shed and rear access. An ideal family home in an attractive location where peace, space, and accessibility come together perfectly.
The property is located in a popular and child-friendly neighbourhood in Veldhoven. From the front door, you can walk straight into the adjacent park, offering plenty of green space, playgrounds, and opportunities for relaxation or sports. Shopping centres Mira, 't Look and City Centrum, primary schools, childcare facilities, sports amenities, public transport, and major roads towards Eindhoven, ASML, the High Tech Campus, and Eindhoven Airport are all within easy reach.
Ground floor:
The spacious entrance hall features a tiled floor, a cloakroom niche, staircase, and a practical understairs storage cupboard with the renewed electrical consumer unit. The hall also provides access to the partly tiled toilet with a washbasin.
The bright dual-aspect living room benefits from large windows at both the front and rear, creating a pleasant and light-filled living space. The attractive oak parquet flooring adds warmth and character, while the air conditioning system provides both cooling and heating, ensuring year-round comfort. A door offers direct access to the rear garden.
The semi-open kitchen is finished in a modern, timeless design and is fully equipped with a refrigerator, oven, microwave, gas hob, extractor hood, dishwasher, and ample cupboard space. The light tiled floor and direct access to the garden make this a practical and functional space.
First floor:
The landing provides access to three bedrooms and the bathroom.
At the front of the house are two bedrooms, both fitted with built-in wardrobes. Each of these bedrooms also has its own air conditioning unit, providing both cooling and heating for optimal comfort throughout the year. The third bedroom is located at the rear of the property and is ideal as a home office, hobby room, or nursery.
The fully tiled bathroom is practically designed and features a walk-in shower, washbasin, and a second toilet. A unique feature is the direct access from the bathroom to the roof terrace.
Second floor:
The second floor is accessed via a fixed staircase. The landing has been arranged as an ideal home office or hobby area and features a roof window as well as access to a practical storage room housing the Remeha central heating boiler (2022).
The spacious attic bedroom benefits from a dormer window, connections for a washing machine and dryer, and convenient storage space behind the knee walls. This floor therefore offers a fully-fledged additional bedroom or versatile living space.
Outdoor space:
The low-maintenance rear garden is fully paved and provides ample space for a comfortable seating area. Thanks to the rear access and the detached brick storage shed, the garden is highly practical and easy to maintain.
Highlights:
Move-in ready and fully insulated mid-terrace home.
Located on a quiet residential street directly next to a large park with walking paths and playgrounds.
Energy Label A (valid until March 2033).
Fully fitted with uPVC window frames and HR++ double glazing.
Equipped with solar panels.
Air conditioning in the living room and two bedrooms, providing both cooling and heating.
Four (bed)rooms, including a spacious attic bedroom.
Modern kitchen with complete built-in appliances.
Bathroom with walk-in shower, second toilet, and direct access to the roof terrace.
Remeha central heating boiler installed in 2022.
Low-maintenance rear garden with rear access and detached brick storage shed.
Fibre-optic internet connection available.
Conveniently located near shopping centres Mira, 't Look and City Centrum, schools, public transport, sports facilities, and major roads.
This home combines a peaceful green setting with a surprisingly spacious layout, a high standard of finish, and energy-efficient features. Its move-in ready condition, full insulation, and modern comforts make it an excellent opportunity for first-time buyers, families, or anyone looking for comfortable living in a central location in Veldhoven.
Features
Transfer of ownership
- Listed since
- Acceptance
- Available in consultation
- Asking price
- € 459,000 kosten koper
- Asking price per m²
- € 4,684
- Status
- Available
Construction
- Kind of house
- Single-family home, row house
- Building type
- Resale property
- Year of construction
- 1964
- Type of roof
- Gable roof covered with roof tiles
Surface areas and volume
- Areas
- Living area
- 98 m²
- Exterior space attached to the building
- 5 m²
- External storage space
- 12 m²
- Plot size
- 152 m²
- Volume in cubic meters
- 345 m³
Layout
- Number of rooms
- 5 rooms (4 bedrooms)
- Number of bath rooms
- 1 bathroom and 1 separate toilet
- Bathroom facilities
- Walk-in shower, toilet, and sink
- Number of stories
- 2 stories and an attic
- Facilities
- Air conditioning, skylight, mechanical ventilation, and TV via cable
Energy
- Energy label
- Insulation
- Roof insulation, energy efficient window and insulated walls
- Heating
- CH boiler
- Hot water
- CH boiler
- CH boiler
- Remeha (gas-fired combination boiler from 2022, in ownership)
Cadastral data
- VELDHOVEN E 7084
- Cadastral map
- Area
- 152 m²
- Ownership situation
- Full ownership
Exterior space
- Location
- Alongside park, alongside a quiet road and in residential district
- Garden
- Back garden and front garden
- Back garden
- 48 m² (8.50 metre deep and 5.70 metre wide)
- Garden location
- Located at the northeast with rear access
- Balcony/roof terrace
- Roof terrace present
Storage space
- Shed / storage
- Detached brick storage
- Insulation
- No insulation
Parking
- Type of parking facilities
- Public parking
© 2001-2026 funda