
This house on Funda: https://www.funda.nl/en/detail/koop/veldhoven/huis-peppelbeek-20/17297710/
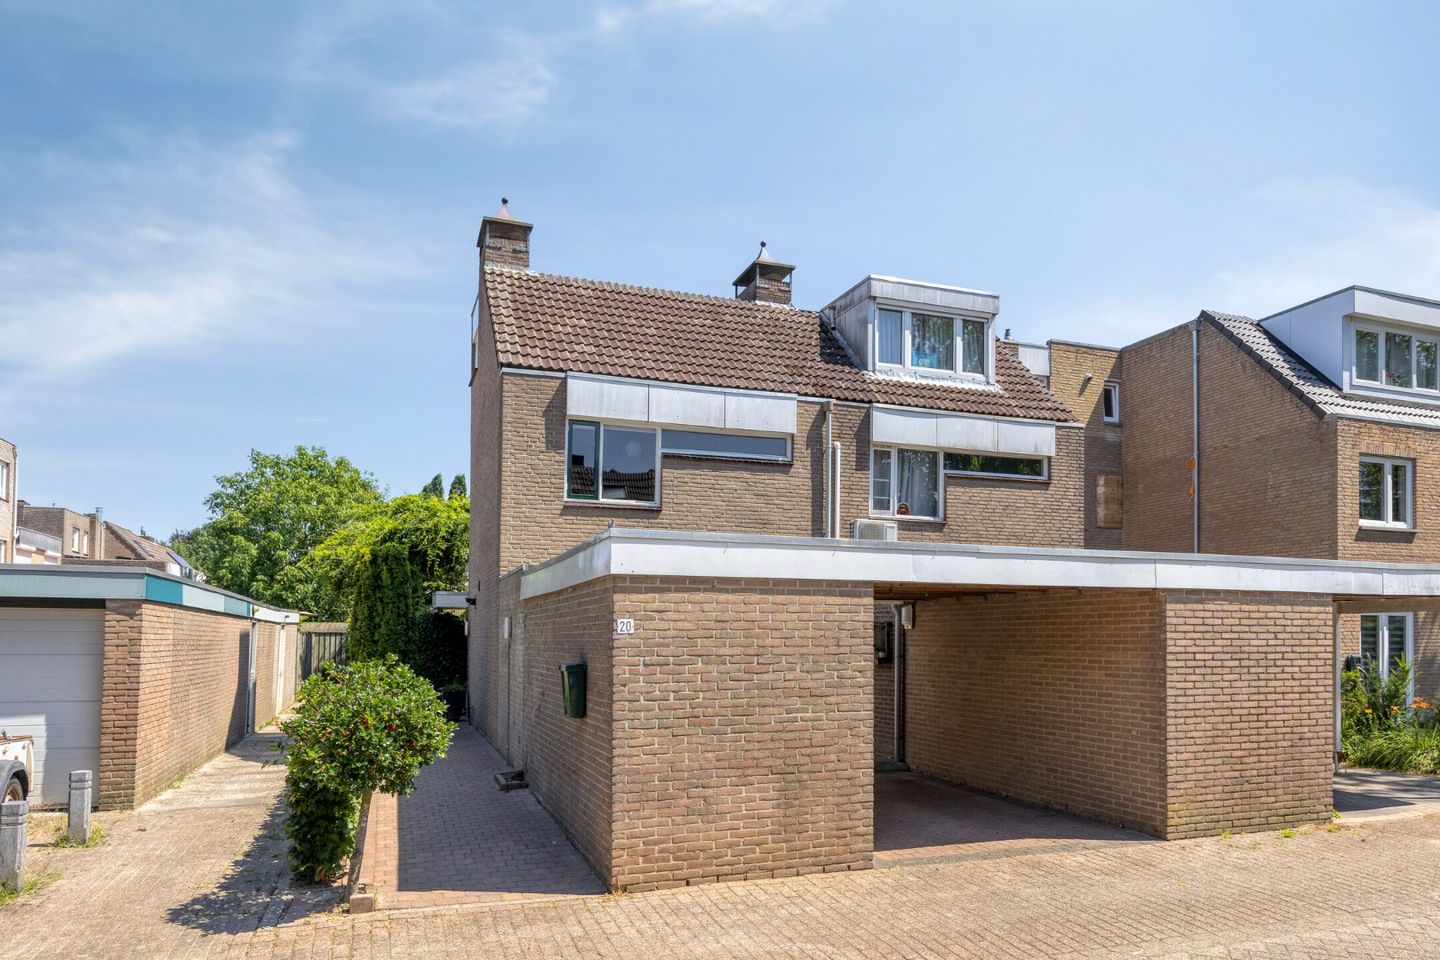
Peppelbeek 205501 EK VeldhovenCobbeek en Centrum
€ 485,000 k.k.
Description
**Living Royal in the Beloved Cobbeek!** This surprisingly spacious corner house offers no less than 135 m² of living space, divided over four bedrooms and a generous living area. With a modern kitchen from 2023, a carport, and a backyard with two terraces, this is a lovely family home in a quiet and child-friendly location.
**LAYOUT:**
**Ground Floor:**
Through the covered entrance, you enter the reception hall, which features a beautiful continuous oak parquet floor. In the hall, you will find the renewed meter cupboard (2023) with 12 electrical groups, 2 residual current devices, and a fiber optic connection.
The fully tiled toilet room is equipped with a standing toilet and a sink. The central heating combi boiler (Remeha, 2014) is neatly concealed here.
The spacious L-shaped living room is wonderfully bright and offers a nice layout with the seating area at the rear, facing the garden. Thanks to the French doors, the indoor and outdoor spaces blend beautifully together. The dining area is located at the front, directly adjacent to the semi-open kitchen. Additionally, the living room features a fireplace, a practical built-in closet, and an open staircase to the first floor.
The modern kitchen has been updated in 2023 and is designed in a practical corner layout. It is equipped with a large sink, a Bora induction cooktop with integrated extraction, an AEG dishwasher, a refrigerator, a combination microwave, and plenty of drawers and cupboard space.
From the kitchen, you reach the second hallway/utility room with tiled flooring, a skylight, and a back door leading to the carport and storage area.
**First Floor:**
The entire first floor is finished with a continuous parquet floor. From the landing, you have access to the spacious master bedroom at the front, equipped with a large built-in wardrobe and wallpapered walls.
The fully tiled bathroom is completely furnished with a bathtub, shower cabin with thermostat faucet, a fixed sink, a hanging toilet, and built-in spots.
Through a second portal with a practical built-in closet, you reach the two bedrooms at the rear of the house. These rooms are also equipped with wallpapered walls and offer plenty of possibilities as a bedroom, office, or hobby room.
**Second Floor:**
The second floor is accessible via a fixed, carpeted staircase. The landing is finished with laminate flooring.
On this floor, there is a spacious storage area and a second fully tiled bathroom with a shower, fixed sink, and connections for laundry appliances. Additionally, this floor features a spacious fourth bedroom with a roof window and practical storage space behind the knee walls.
**Garden, Carport, and Storage:**
At the front of the house, there is a carport with parking space on private property and a spacious, detached storage area equipped with electricity.
The beautifully landscaped backyard is also accessible via a side entrance and offers a lot of privacy. The generous garden features two terraces with decorative paving, a well-maintained artificial grass lawn, atmospheric garden lighting, and various borders with perennial planting. Thanks to the fully enclosed location, this is a wonderful place to enjoy the outdoors in peace.
**Particulars:**
- Linked house with 4 bedrooms and carport
- The second floor has been extended, creating a spacious fourth bedroom
- Luxury kitchen from 2023 with high-end built-in appliances
- Partially equipped with double glazing
- Energy label C available
- Year of construction: 1976
- Beautifully landscaped backyard with two terraces
- Living area: 135 m²
- Located on a generous plot of 267 m²
- Situated in a desirable and quiet residential area on a very child-friendly street with ample parking
- Short distance from excellent amenities such as shops, schools, access roads, Eindhoven Airport, ASML, and High Tech Campus
**Location:**
Cobbeek is a centrally located and versatile residential neighborhood in Veldhoven where comfort, accessibility, and amenities come together. The neighborhood is in the heart of Veldhoven and offers a pleasant living environment with all daily conveniences within reach. Thanks to its central location, Cobbeek combines the tranquility of a residential area with the liveliness of the nearby center.
The Cobbeek neighborhood has a friendly appearance and is spaciously laid out with a mix of homes, green spaces, and various facilities in the immediate vicinity. From the house on Peppelbeek, the City Center with its shops, supermarkets, and dining establishments, as well as facilities such as the swimming pool, theater, and library, are within a short distance. Schools, sports facilities, and public transport are also easily accessible from the neighborhood.
Due to its favorable location, cities and important workplaces are excellently reachable. Eindhoven, the High Tech Campus, the Technical University of Eindhoven, and leading companies such as ASML are just a short distance away. Additionally, the nearby highways A
Features
Transfer of ownership
- Listed since
- Acceptance
- Available in consultation
- Asking price
- € 485,000 kosten koper
- Asking price per m²
- € 3,593
- Status
- Available
Construction
- Kind of house
- Single-family home, corner house
- Building type
- Resale property
- Year of construction
- 1976
- Type of roof
- Gable roof
Surface areas and volume
- Areas
- Living area
- 135 m²
- Other space inside the building
- 8 m²
- Exterior space attached to the building
- 15 m²
- Plot size
- 267 m²
- Volume in cubic meters
- 506 m³
Layout
- Number of rooms
- 5 rooms (4 bedrooms)
- Number of bath rooms
- 2 bathrooms and 1 separate toilet
- Bathroom facilities
- 2 showers, bath, and toilet
- Number of stories
- 3 stories
Energy
- Energy label
- Insulation
- Roof insulation, partly double glazed and insulated walls
- Heating
- CH boiler
- Hot water
- CH boiler
- CH boiler
- Remeha (2014)
Cadastral data
- VELDHOVEN E 4059
- Cadastral map
- Area
- 267 m²
- Ownership situation
- Full ownership
Exterior space
- Garden
- Back garden
- Back garden
- 132 m² (12.00 metre deep and 11.00 metre wide)
- Garden location
- Located at the northeast with rear access
© 2001-2026 funda