
This house on Funda: https://www.funda.nl/en/detail/koop/veldhoven/huis-ranselberg-16/80947259/
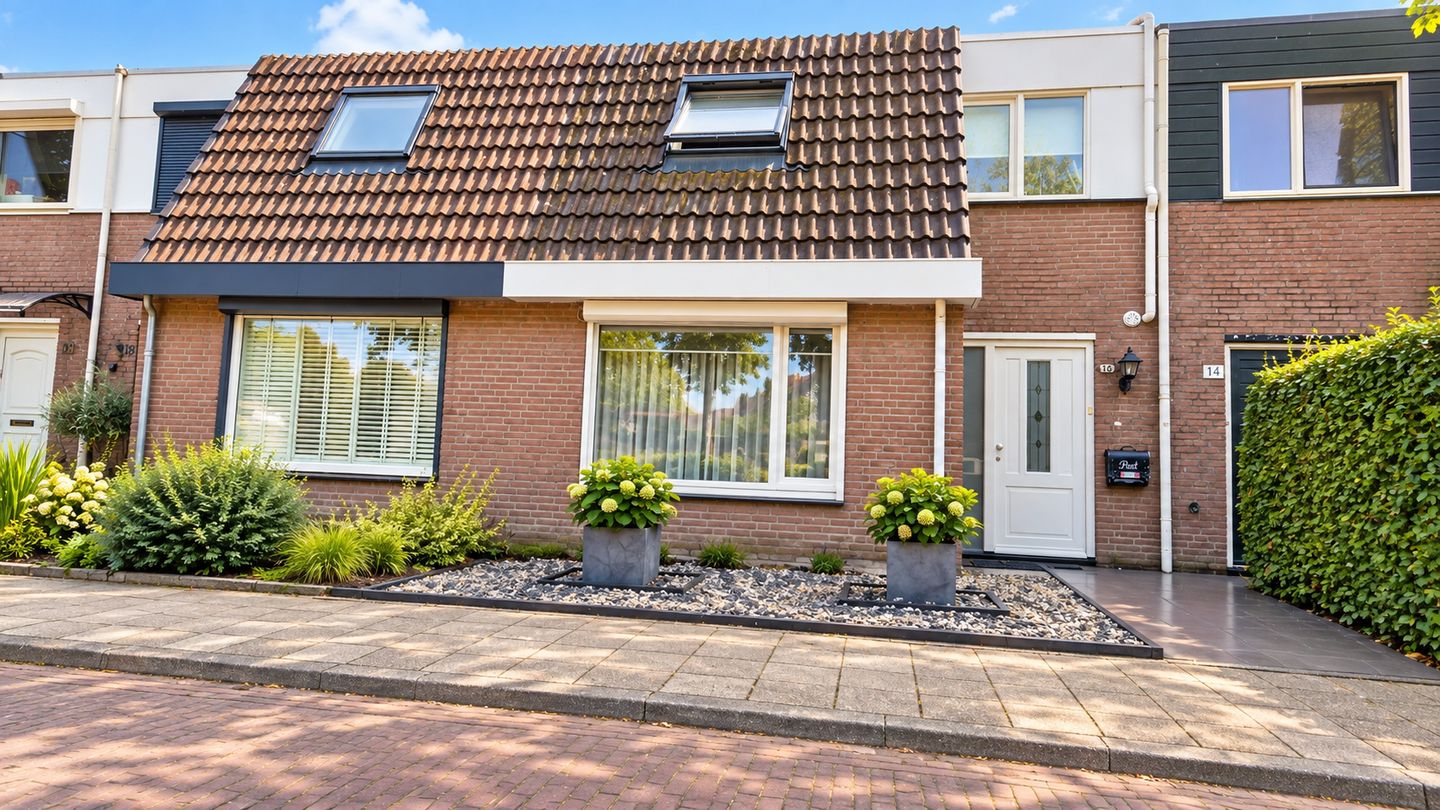
Ranselberg 165508 EM VeldhovenHeikant-West
€ 495,000 k.k.
Description
Large extended, nicely finished mid-terrace house with a very large conservatory and a beautiful deep backyard with a shed in the Heikant neighborhood of Veldhoven.
Through the front garden to the entrance, hall with PVC tile floor with underfloor heating continuing into the living room. Renovated meter cupboard. Partially tiled toilet with wall-mounted toilet and sink. Large living room with open kitchen in an L-layout with natural stone countertop, recessed natural stone sink, induction hob, and extractor hood. The kitchen also includes a convection oven, dishwasher, and built-in fridge. Kitchen island with large natural stone worktop and lots of cupboard space in the block. The air conditioning system is also installed here. Yellow-tiled utility room with washing machine and dryer connections, various built-in spotlights.
From the living room, access to a large conservatory with a tiled floor. This conservatory leads to the deep backyard, which is paved in yellow and features a beautiful pond, a heated hot tub, and an outdoor shower. Additionally, there is a half-brick storage shed with electricity and a Bosch boiler. The backyard can also be accessed via a fire lane.
From the living room, up the open hardwood staircase to the first floor:
Spacious landing with laminate flooring in an oak pattern.
Large bedroom, master bedroom, and third bedroom. Built-in cupboard with gas central heating combi boiler Remeha Tzerra Ace from 2020, solar panel inverter, and mechanical ventilation unit.
Beautiful modernized bathroom with tiled floor, built-in sink in a vanity unit, wall-mounted toilet, towel radiator, and large shower cabin.
Features
Transfer of ownership
- Listed since
- Acceptance
- Available in consultation
- Asking price
- € 495,000 kosten koper
- Asking price per m²
- € 4,670
- Status
- Available
Construction
- Kind of house
- Single-family home, row house
- Building type
- Resale property
- Construction period
- 1981-1990
- Type of roof
- Flat roof covered with asphalt roofing
- Quality marks
- Politiekeurmerk
Surface areas and volume
- Areas
- Living area
- 106 m²
- Other space inside the building
- 7 m²
- Exterior space attached to the building
- 28 m²
- External storage space
- 18 m²
- Plot size
- 200 m²
- Volume in cubic meters
- 324 m³
Layout
- Number of rooms
- 6 rooms (3 bedrooms)
- Number of bath rooms
- 1 bathroom and 1 separate toilet
- Bathroom facilities
- Shower, toilet, sink, and washstand
- Number of stories
- 2 stories
- Facilities
- Optical fibre, mechanical ventilation, passive ventilation system, and sliding door
Energy
- Energy label
- Insulation
- Roof insulation, double glazing, energy efficient window, insulated walls and floor insulation
- Heating
- CH boiler, wood heater and complete floor heating
- Hot water
- CH boiler and solar collectors
- CH boiler
- Remeha TZERRA ACE (gas-fired combination boiler from 2020, lease)
Cadastral data
- VELDHOVEN I 725
- Cadastral map
- Area
- 200 m²
- Ownership situation
- Full ownership
Exterior space
- Location
- Alongside a quiet road and in residential district
- Garden
- Back garden and front garden
- Back garden
- 102 m² (17.00 metre deep and 6.00 metre wide)
- Garden location
- Located at the east with rear access
Storage space
- Shed / storage
- Detached brick storage
- Facilities
- Electricity
Parking
- Type of parking facilities
- Public parking
© 2001-2026 funda