
This house on Funda: https://www.funda.nl/en/detail/koop/veldhoven/huis-ringoven-12/44552890/
Open House
- Wednesday, August 26 from 6:30 PM to 8:30 PM
Description
Comfortable single-level living with surprisingly generous space and the City Centre within walking distance!
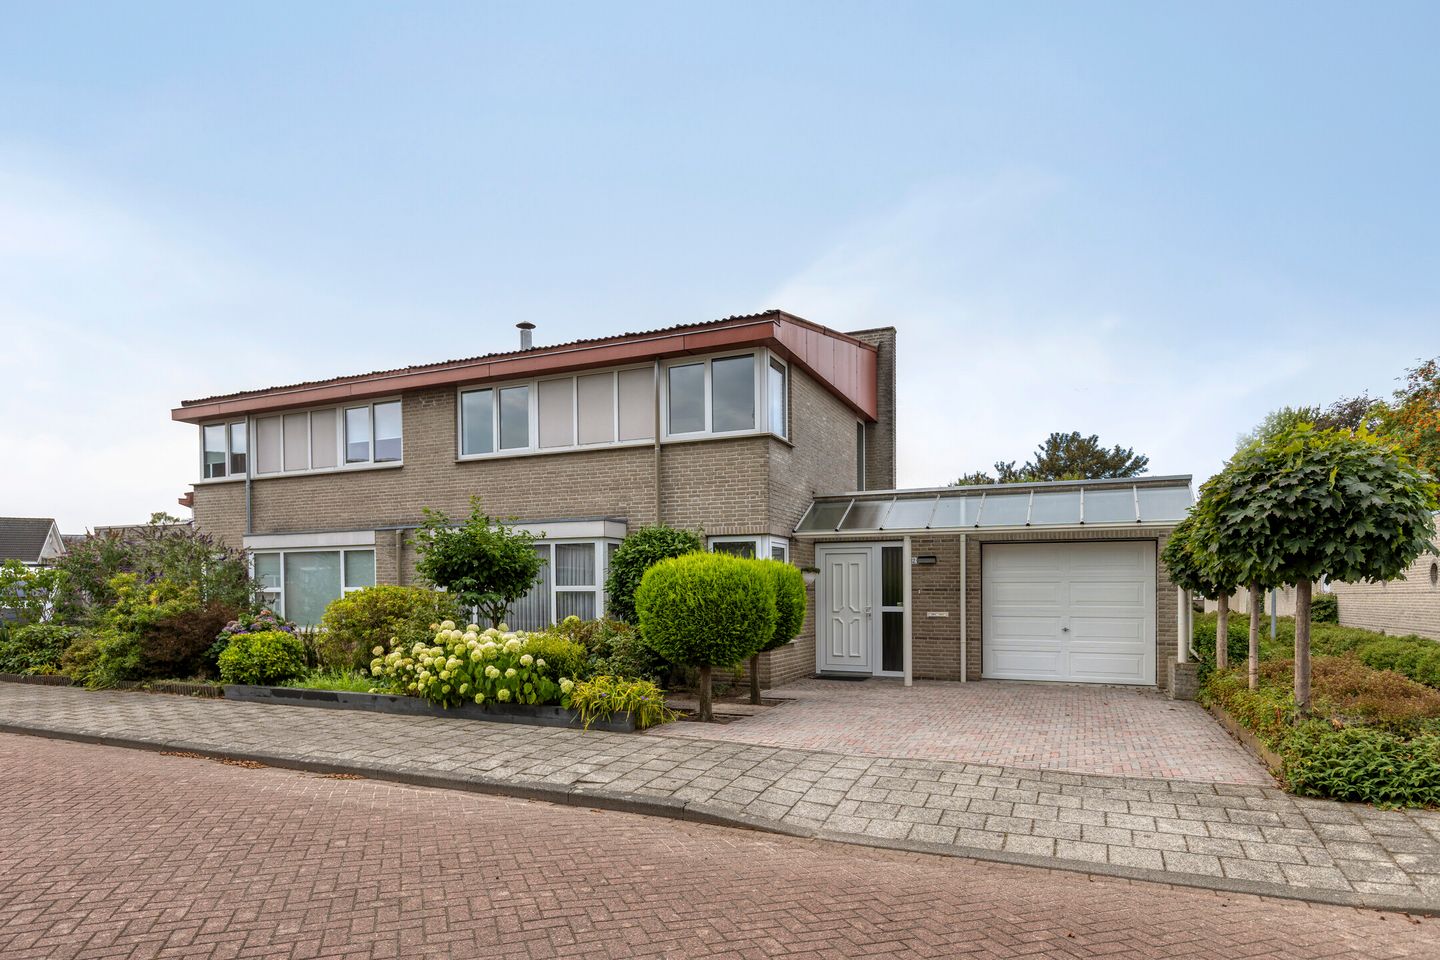
This excellently maintained semi-bungalow combines comfortable single-level living with surprisingly spacious accommodation. The property features a bedroom and a complete bathroom on the ground floor, two additional bedrooms and a second bathroom on the first floor, an integrated garage, a spacious kitchen-diner and a sunny rear garden with a beautiful covered terrace. An ideal home for those looking to live comfortably and future-proof without compromising on space and convenience.
The property is situated in a quiet location near the City Centre of Veldhoven. Within walking distance are shops, supermarkets, restaurants, theatre De Schalm, healthcare facilities and public transport. In addition, ASML, Máxima MC, Eindhoven Airport and the main roads towards Eindhoven and the motorways are easily accessible.
Year of construction: approx. 1993
Plot size: approx. 279 m²
Living area: approx. 149 m²
Other indoor space (garage): approx. 26 m²
Building-related outdoor space: approx. 28 m²
Volume: approx. 649 m³
Acceptance: in consultation
Ground floor:
Through the spacious entrance hall you have access to the various rooms. The generous L-shaped living room is wonderfully bright thanks to the large windows and bay window. The sliding doors provide direct access to the sunny rear garden.
The separate kitchen-diner offers ample space for a dining table and is fitted with a complete L-shaped kitchen layout including various built-in appliances and plenty of storage space. Adjacent is the practical utility room with connections for laundry appliances and the installation of the Nefit HR combination boiler (2008), as well as the integrated garage with electric sectional door.
Through the rear hallway you reach the modern toilet and the rear garden. The ground floor also features a spacious bedroom with direct access to the garden and a complete en-suite bathroom with bath, shower, toilet, bidet and vanity unit.
Outside:
The low-maintenance rear garden is beautifully landscaped and offers plenty of privacy. The aluminium covered terrace with integrated lighting (2016) ensures that you can enjoy the outdoors comfortably almost all year round and is equipped with an electric sunshade with remote control. The garden further features decorative paving, a storage shed with a practical rear access, various electrical points and an electric roller shutter at the kitchen window. At the front, the property has a well-maintained front garden and a private driveway leading to the integrated garage.
First floor:
The landing provides access to two spacious bedrooms with high ceilings, a fully tiled bathroom with shower, toilet and washbasin, and a practical storage room. The generous roof terrace at the rear is also accessible from the landing. The roof terrace is structurally suitable for a potential extension.
Second floor:
Via a hatch, accessible with a ladder or large household step ladder, you reach the spacious attic, ideal for storing seasonal items.
Features:
Semi-bungalow with bedroom and bathroom on the ground floor;
Two additional bedrooms and a second bathroom on the first floor;
The doors and window frames on the ground floor are extra wide (approx. 93 cm);
Generous L-shaped living room with bay window and sliding doors;
Spacious kitchen-diner with various built-in appliances;
Integrated garage with electric sectional door;
Aluminium covered terrace installed in 2016 with electric sunshade and remote control;
Low-maintenance rear garden with plenty of privacy, storage shed and practical rear access;
Electric roller shutter at the kitchen window;
Almost the entire ground floor features underfloor heating;
Plastic window frames with insulating glazing;
Fully insulated (roof, floor and façade insulation);
Energy label C;
Nefit HR combination boiler (2008);
Quiet location near the City Centre, shops, public transport and main roads.
Features
Transfer of ownership
- Listed since
- Acceptance
- Available in consultation
- Asking price
- € 650,000 kosten koper
- Asking price per m²
- € 4,362
- Status
- Available
Construction
- Kind of house
- Bungalow, double house (semi-bungalow)
- Building type
- Resale property
- Year of construction
- 1993
- Type of roof
- Combination roof covered with asphalt roofing and roof tiles
Surface areas and volume
- Areas
- Living area
- 149 m²
- Other space inside the building
- 26 m²
- Exterior space attached to the building
- 28 m²
- Plot size
- 279 m²
- Volume in cubic meters
- 649 m³
Layout
- Number of rooms
- 4 rooms (3 bedrooms)
- Number of bath rooms
- 2 bathrooms and 1 separate toilet
- Bathroom facilities
- Bidet, 2 showers, bath, 2 toilets, underfloor heating, washstand, and sink
- Number of stories
- 2 stories and a loft
- Facilities
- Optical fibre, sliding door, and TV via cable
Energy
- Energy label
- Insulation
- Roof insulation, double glazing, insulated walls and floor insulation
- Heating
- CH boiler and partial floor heating
- Hot water
- CH boiler
- CH boiler
- Nefit HR (gas-fired combination boiler from 2008, in ownership)
Cadastral data
- VELDHOVEN D 4184
- Cadastral map
- Area
- 279 m²
- Ownership situation
- Full ownership
Exterior space
- Location
- Alongside a quiet road, in centre and in residential district
- Garden
- Back garden and front garden
- Back garden
- 61 m² (9.57 metre deep and 6.40 metre wide)
- Garden location
- Located at the southwest with rear access
- Balcony/roof terrace
- Roof terrace present
Storage space
- Shed / storage
- Attached brick storage
- Facilities
- Electricity
- Insulation
- No insulation
Garage
- Type of garage
- Built-in
- Capacity
- 1 car
- Facilities
- Electrical door, electricity and running water
- Insulation
- Insulated walls
Parking
- Type of parking facilities
- Parking on private property, public parking and resident's parking permits
© 2001-2026 funda