
This house on Funda: https://www.funda.nl/en/detail/koop/veldhoven/huis-sint-jorisstraat-26/17394634/
Description
Spacious, stylish and wonderfully private living!
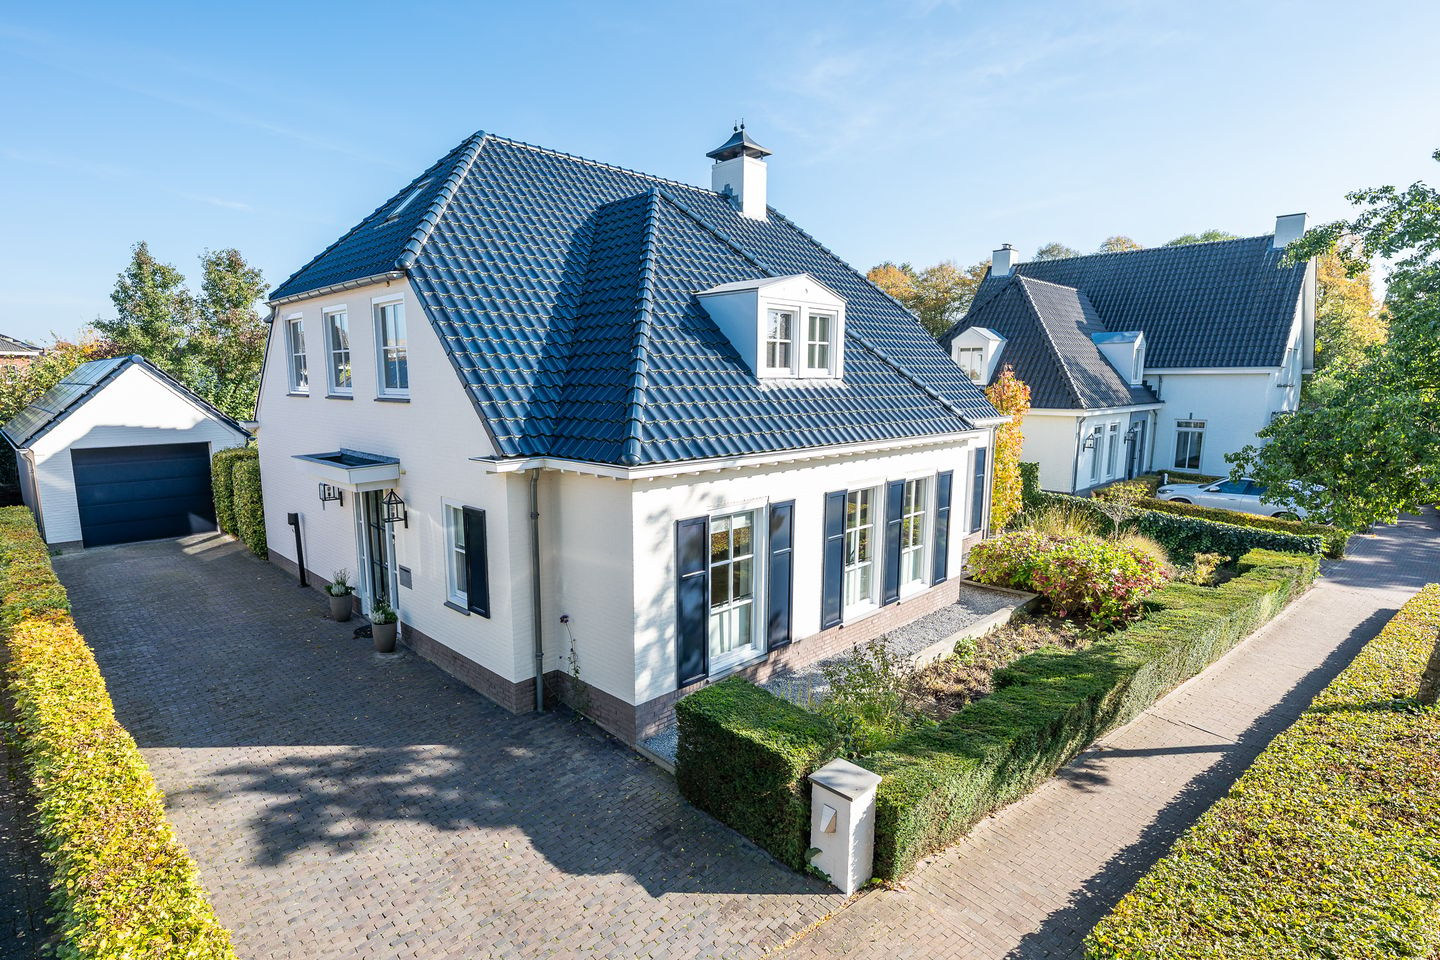
This stunning detached villa combines an abundance of living space and luxury with a beautifully private garden and an excellent location. Enjoy peaceful, green surroundings on Sint Jorisstraat, with all amenities and the Brainport region just minutes away.
Highlights
- Luxurious detached villa in a prime location close to the centre of Veldhoven;
- High-quality materials and finishes throughout;
- Immaculately maintained;
- Luxurious contemporary kitchen;
- Four bedrooms and two bathrooms;
- Two full-size home offices on the ground floor;
- Modernised and extended in 2014, including a new kitchen, new flooring and an exclusive garden room;
- Detached, fully insulated garage;
- Underfloor heating throughout the entire ground floor, in both bathrooms and in the first-floor WC;
- Sustainable features including full insulation, a heat-pump water heater, 30 solar panels and an EV charging point;
- Beautiful, secluded garden offering excellent privacy;
- Ideal location, combining peaceful living with easy access to amenities and major roads. Eindhoven city centre, Eindhoven Airport, the motorway, High Tech Campus Eindhoven and ASML are all within easy reach. Head in the opposite direction and you will soon find yourself surrounded by the beautiful countryside of the Kempen region.
WELCOME!
Some homes you simply have to experience yourself! This exceptional villa combines space, luxury, comfort and sustainability with an elegance that makes an impression from the very first moment. Come and discover everything this wonderful property has to offer. Schedule a viewing and we will be delighted to show you around. The property offers no fewer than four bedrooms, with the possibility of creating a fifth, two ground-floor home offices, two bathrooms and a wonderful living room with an open-plan kitchen. Adjoining the kitchen is the spacious and luxurious garden room, overlooking the secluded garden. Surrounded by greenery, the garden also features a beautiful pond. A detached garage, built in the same architectural style as the villa, completes this exceptional property.
And all of this is set on a beautiful plot in a fantastic location. Peaceful and green, with plenty of privacy, yet with every amenity within easy reach. CityCentrum Veldhoven, Máxima Medical Center, schools, sports facilities, public transport, Eindhoven Airport, ASML, High Tech Campus Eindhoven and the main roads towards Eindhoven and the wider Brainport region are all just minutes away.
QUALITY AND GREAT LOOKS!
One of the first things you notice is the sense of quality and refinement that this villa exudes. High-quality materials have been used throughout, with every detail carefully coordinated. Features include glazed roof tiles, zinc detailing and rainwater pipes, beautifully finished box gutters, natural stone sills and elegant windows with decorative glazing bars. The white façades create a striking contrast with the box gutters, honed blue Belgian bluestone sills and stylish shutters. Built in 2003 with a strong focus on quality and sustainability, the property was extensively modernised and extended to a high standard in 2014.
ENTRANCE
Alongside the house is a spacious driveway with parking for several cars. An EV charging point is conveniently located on the driveway. With no fewer than 30 solar panels, much of the electricity required to charge an electric vehicle can be generated by the property itself. An elegant covered front entrance leads into the spacious reception hall. The beautiful wood-effect floor tiles laid in a herringbone pattern immediately catch the eye, along with the elegant staircase and high-quality finish of the walls and ceilings. It is an impressive introduction that instantly makes you curious to discover the rest of the home.
OFFICE / STUDY
Beautiful panelled doors provide access to the office/study, the extensive meter cupboard and the contemporary cloakroom, which features a wall-hung toilet and matching hand basin. Double glazed doors with bevelled glass open into the inviting living room. Situated at the front of the house, this attractive yet highly practical room is currently used as a home office, but could equally serve as a bedroom, hobby room, consulting or treatment room, playroom or anything else you may require. Plumbing has already been prepared, making it possible to create an additional bathroom here if desired.
LIVING ROOM
The beautiful heated wood-effect floor continues into the living room. The space is finished to an exceptionally high standard, with a sleek plastered ceiling incorporating recessed lighting, smooth walls and tall skirting boards. The overall atmosphere is one of warmth and understated elegance. Large windows allow natural light to flood the room, while the attractive double-sided gas fireplace creates a warm connection between the different living areas. Several architectural details add character, including a recessed niche with spotlights and a charming bay window with floor-to-ceiling glazing overlooking the side garden. From the sofa, you can enjoy views of the leafy street outside.
DINING ROOM
On the other side of the fireplace is the inviting dining area, which connects seamlessly with the luxurious kitchen and magnificent garden room. Double sliding doors with bevelled glass and stylish louvred doors allow the spaces to be separated whenever desired, while opening them creates a wonderfully spacious and connected living environment.
SECOND HOME OFFICE
Two sliding doors from the living room provide access to the second home office, which is set on a slightly lower level. Natural light is abundant here too. Its open connection with the living room makes it easy to remain in contact with the rest of the household, making this space equally suitable as a children's playroom or study area.
KITCHEN AND UTILITY ROOM
The exclusive kitchen was custom-made by a renowned interior specialist. Solid wood cabinetry is beautifully combined with anthracite floor tiles and a solid granite worktop. The warm timber detailing continues in the exposed ceiling beams, which in turn complement the wooden columns in the garden room. The kitchen comprises a large island and a full wall of cabinetry. The island features a five-burner gas hob with wok burner and a Siemens oven, while the extractor system has been discreetly integrated into the ceiling. The generous island provides plenty of workspace and storage, while also creating an inviting place to sit. It is the perfect spot to enjoy a drink together and catch up on the day while dinner gently simmers away. The wall cabinetry is finished in the same style as the island and incorporates a large refrigerator, combination oven, raised dishwasher and sink with Quooker boiling-water tap. Soft-close drawers and cabinet doors provide ample storage throughout. Sleek plasterwork with integrated spotlights above the substantial floating shelves completes the sophisticated design. Adjoining the kitchen is the utility room, fitted with bespoke cabinetry and a worktop. The underfloor-heating control unit is also located here.
GARDEN ROOM
Added in 2014, the garden room extends across the full width of the property and is undoubtedly one of the villa's outstanding features. This exceptional living space features oak pilasters set on natural stone bases, underfloor heating and stylish louvred doors that allow the garden room to be separated from the living room.
The garden room connects openly with the kitchen, creating a wonderful sense of space and continuity. Large aluminium-framed windows with triple glazing and a generous rooflight allow natural light to flood the room and penetrate deep into the kitchen.
FIRST FLOOR
The beautiful hardwood staircase, finished with stylish stainless-steel railings and balusters, leads to the first floor. A spacious landing provides access to no fewer than four generously sized bedrooms, two complete bathrooms and a separate toilet. A matching staircase continues to the second floor.
The toilet is fitted with a designer wall-hung toilet and matching Laufen hand basin. Large white wall tiles are combined with anthracite tiles on the heated floor for a sophisticated contemporary finish.
BEDROOMS
Each of the bedrooms is generously proportioned and tastefully finished. Smooth plastered walls and ceilings, attractive laminate flooring and an abundance of natural light create bright and welcoming spaces.
MASTER BEDROOM
The generously proportioned master bedroom is a wonderfully bright space, with its own walk-in wardrobe on either side, both fitted with attractive bespoke cabinetry. French doors provide direct access to the roof terrace and the large accessible roof area above the garden room. The bedroom enjoys beautiful views across the garden. Thanks to the large windows and French doors, the room is filled with morning light from an early hour. A wonderful way to start the day.
BATHROOMS
Both bathrooms are stylishly and luxuriously appointed with high-quality sanitary ware and comfortable underfloor heating. The first bathroom has a fresh, contemporary appearance thanks to its combination of white wall tiles and aqua-blue mosaic tiling. The spacious walk-in shower features an elegant concealed thermostatic mixer and hand shower. A Laufen washbasin and designer radiator complete the room.
The second bathroom is exceptionally spacious and offers plenty of room for relaxation. At its heart is a Villeroy & Boch bathtub with an elegant concealed thermostatic mixer. The bathroom also features two designer washbasins and a generous walk-in shower with thermostatic mixer and hand shower. Practical shelving and seating areas are positioned on either side of the shower. Two vanity units provide ample storage, while the window brings in pleasant natural daylight and allows for ventilation. In addition to the underfloor heating, a designer radiator provides further comfort.
Your very own wellness retreat at home!
SECOND FLOOR
The second floor offers ample storage space and houses the modern technical installations, including a Nefit central-heating boiler dating from 2021 and a NIBE heat-pump water heater. Connections for a washing machine and tumble dryer are also provided.
Large Velux roof windows bring in plenty of natural light, making it possible to create an additional hobby room, home office or other functional space on this floor.
GARDEN
A wonderful place in which to relax and enjoy complete tranquillity. The beautifully landscaped rear garden was professionally designed and offers excellent privacy, creating a natural extension of the living spaces inside the house. Several attractive terraces, finished in a stylish combination of ceramic tiles and cobblestones, provide a wonderful place to sit in the sunshine or shade at any time of day. Mature, carefully selected planting surrounds the terraces and creates a lush and tranquil atmosphere, with particular attention paid to bee- and butterfly-friendly plants. Beautiful beech hedges naturally continue the architectural lines of the house, while pleached lime trees and green hedging provide both shelter and privacy. The garden's undisputed centrepiece is the beautiful pond, elegantly edged with natural stone and richly planted with aquatic vegetation.
GARAGE
The detached garage has been constructed entirely in keeping with the architectural style of the villa. Fully insulated and heated, its generous dimensions offer a wide variety of possibilities, from parking vehicles to use as a hobby room, workshop or storage area. A loft provides additional storage space. The garage is also equipped with a utility sink and houses the inverter for the solar panels as well as the groundwater pump and garden irrigation system. An electrically operated sectional garage door leads directly onto the driveway, where an EV charging point is available for charging an electric vehicle.
This perfectly complements the 30 solar panels installed on the garage roof. With panels facing both east and west, solar energy can be generated efficiently throughout the day. Sustainable living and electric driving come together beautifully in this exceptional home.
Features
Transfer of ownership
- Listed since
- Acceptance
- Available in consultation
- Asking price
- € 1,395,000 kosten koper
- Asking price per m²
- € 4,319
- Status
- Available
Construction
- Kind of house
- Villa, detached residential property
- Building type
- Resale property
- Year of construction
- 2003
- Type of roof
- Combination roof covered with asphalt roofing and roof tiles
Surface areas and volume
- Areas
- Living area
- 323 m²
- Exterior space attached to the building
- 11 m²
- External storage space
- 31 m²
- Plot size
- 678 m²
- Volume in cubic meters
- 1,140 m³
Layout
- Number of rooms
- 8 rooms (6 bedrooms)
- Number of bath rooms
- 2 bathrooms and 2 separate toilets
- Bathroom facilities
- Double sink, 2 walk-in showers, bath, underfloor heating, whirlpool, and sink
- Number of stories
- 3 stories
- Facilities
- Skylight, optical fibre, mechanical ventilation, passive ventilation system, flue, and solar panels
Energy
- Energy label
- Insulation
- Roof insulation, energy efficient window plus, insulated walls, floor insulation and completely insulated
- Heating
- CH boiler, gas heater and partial floor heating
- Hot water
- CH boiler and electrical boiler
- CH boiler
- Nefit (gas-fired combination boiler from 2021, in ownership)
Cadastral data
- VELDHOVEN K 2464
- Cadastral map
- Area
- 678 m²
- Ownership situation
- Full ownership
Exterior space
- Location
- Alongside a quiet road, sheltered location and in residential district
- Garden
- Back garden, front garden and side garden
- Back garden
- 220 m² (16.00 metre deep and 22.00 metre wide)
- Garden location
- Located at the northeast with rear access
- Balcony/roof terrace
- Roof terrace present
Garage
- Type of garage
- Detached brick garage
- Capacity
- 1 car
- Facilities
- Electrical door, loft, electricity, heating and running water
- Insulation
- Completely insulated
Parking
- Type of parking facilities
- Parking on private property and public parking
© 2001-2026 funda