
This house on Funda: https://www.funda.nl/en/detail/koop/veldhoven/huis-sparrebeek-18/80029935/
Description
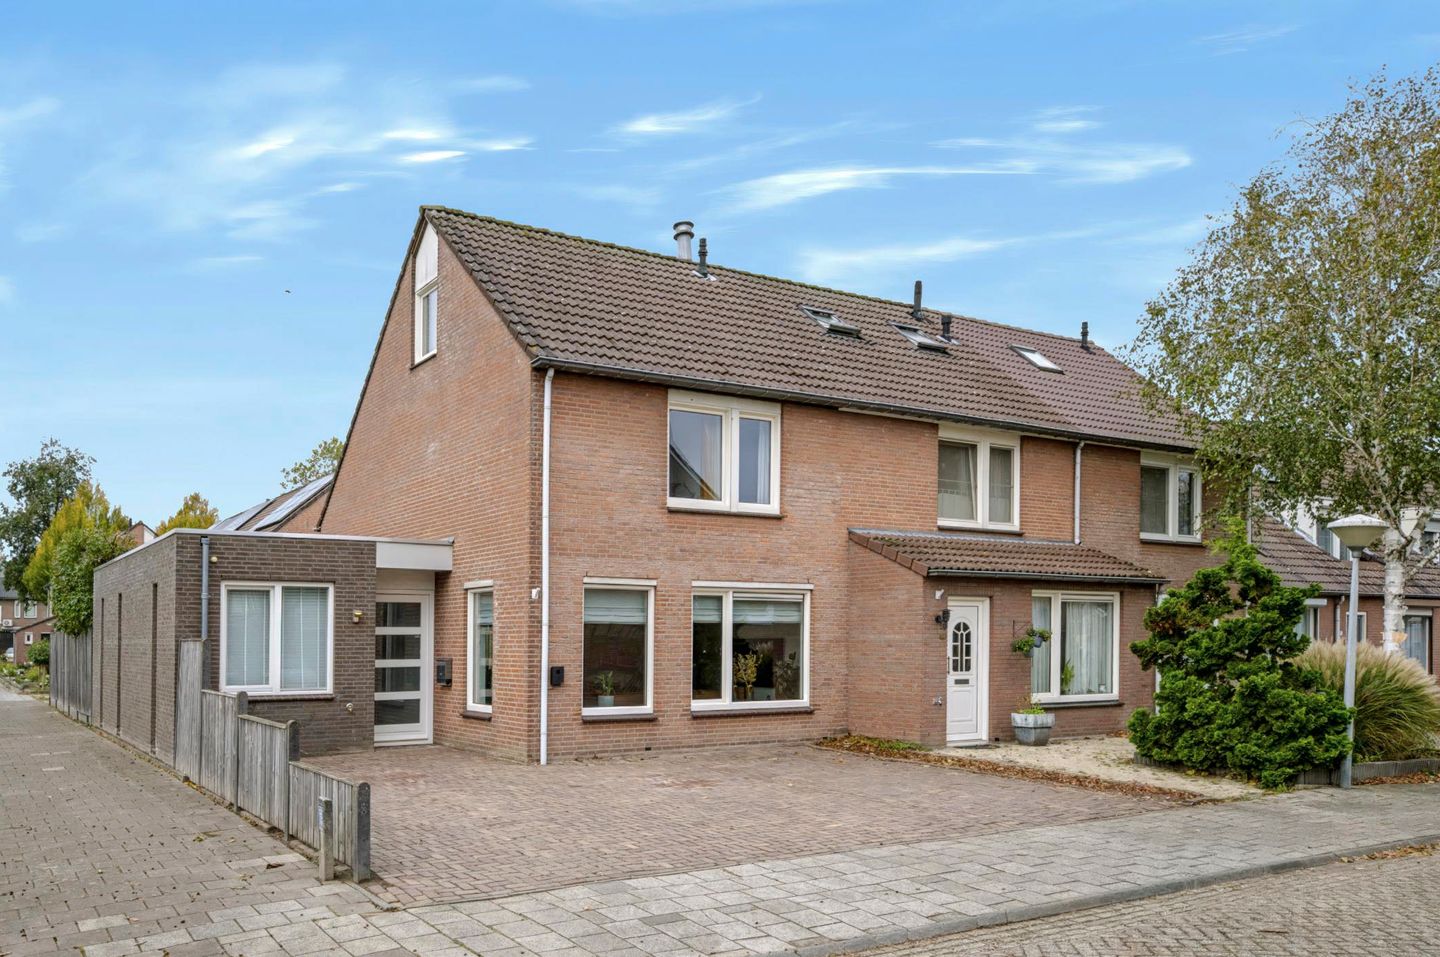
Extended semi-detached home with a bright living room and a cozy wood-burning stove, a spacious open kitchen with a cooking island, a generous dining room, underfloor heating throughout the ground floor, energy efficiency rating B, and four bedrooms. With a sunny southwest-facing backyard, a spacious stone shed, a private driveway for multiple cars with a charging station, and a very convenient location near all relevant amenities (City Center, schools, supermarkets) as well as ASML, MMC, and various major roads nearby, this home is more than ideal.
Welcome!
The home features a spacious, fully paved driveway with parking for multiple cars and an electric charging station. The covered entrance leads to the front door.
Upon entering, you’ll find yourself in the well-maintained entryway, finished with PVC flooring, smooth plastered walls, and recessed lighting. Behind the coat closet is a multifunctional room, currently set up as an office. This room features a large window with blinds. Adjacent to this is the restroom. The room is equipped with a wall-mounted toilet, a sink, and mechanical ventilation. The modern utility closet is also located in the entryway.
Living Room
The cozy living room is located at the front of the house and features large windows with a tilt-and-turn mechanism. This allows for a pleasant flow of natural light. The living room offers plenty of space for a comfortable seating area and is made even cozier by the wood-burning stove. The entire first floor is finished with high-quality PVC flooring and features comfortable in-floor heating. The living room flows naturally into the beautiful open kitchen at the rear.
Kitchen
The open kitchen, built in 2015, is directly connected to both the living room and the dining room. The spacious kitchen island features a 5-burner induction cooktop with an exhaust hood, a sink, and plenty of storage space on both sides. In addition, the kitchen has a wall of cabinets housing a refrigerator, oven, and dishwasher. The large window with French doors lets in plenty of natural light and provides direct access to the backyard.
Dining Room
To the left of the kitchen is the spacious dining room, with plenty of room for a large dining table. The double French doors and the narrow side windows facing the street provide pleasant natural light here as well and create a nice connection to the outdoors. The space is stylishly finished with smooth plastered walls, recessed spotlights, and continuous PVC flooring with underfloor heating. The dining room also provides access to the multifunctional room, the restroom, and the entryway.
First Floor
From the living room, you reach the enclosed staircase, which features two storage areas. The staircase leads to the first-floor landing, which provides access to three bedrooms and the bathroom. The floor is tastefully finished with continuous laminate flooring and smoothly plastered walls.
The spacious bedroom at the rear offers plenty of room for a large double bed and a wardrobe. Two tilt-and-turn windows, one of which is equipped with a continuous ventilation system, provide plenty of light in this room. The largest bedroom features a tilt-and-turn window and is located at the front of the home. The third bedroom also has a tilt-and-turn window; it is currently used as a dressing room/walk-in closet but is also ideally suited as a children’s room, home office, or guest room.
Bathroom
The bathroom is fully tiled in light tones and features a bathtub, a separate shower, a wall-mounted toilet, and a sink with matching vanity. The recessed spotlights provide pleasant lighting, while the tilt-and-turn window and mechanical ventilation ensure adequate ventilation.
Second Floor
A fixed staircase leads to the second floor, which features laminate flooring. In the attic, which has a Velux skylight, you’ll find the washing machine hookup, the central heating system, mechanical ventilation with an automatic humidity sensor, and ample storage space. Also located here is the fourth multifunctional room, featuring a tilt-and-turn window and a Velux skylight. The room offers additional storage space behind sliding panels under the sloped roof and is ideal as a bedroom, guest room, home office, or hobby room.
Garden
The low-maintenance backyard faces southwest and offers plenty of opportunities to enjoy the afternoon and evening sun. The garden is largely paved and has ample space for a cozy seating area and a spacious dining table. The espaliered trees provide extra privacy and create a sheltered atmosphere. In addition, the garden is equipped with an outdoor faucet on the right-hand side, a high-voltage power connection for the potential installation of a hot tub, and a private back entrance.
At the back of the garden is a spacious stone shed with electrical hookups, a manually operated garage door, and a separate side door. The shed offers plenty of space for storing bicycles and other items.
General:
• Built in 1980
• Energy efficiency rating: B
• The entire home features double-glazed windows (HR+ and HR++) and mostly vinyl window frames
• The entire ground floor has radiant floor heating
• In 2015, the home was expanded on the side and the ground floor was renovated
• Central heating system installed in 2020
• Elementary school, supermarket, theater, shops, restaurants, and movie theater within walking distance
• Within biking distance of ASML and MMC
• Conveniently located near various major roads
Features
Transfer of ownership
- Listed since
- Acceptance
- Available in consultation
- Asking price
- € 618,000 kosten koper
- Asking price per m²
- € 4,478
- Status
- Available
Construction
- Kind of house
- Single-family home, corner house
- Building type
- Resale property
- Year of construction
- 1980
- Type of roof
- Gable roof covered with roof tiles
Surface areas and volume
- Areas
- Living area
- 138 m²
- External storage space
- 20 m²
- Plot size
- 264 m²
- Volume in cubic meters
- 484 m³
Layout
- Number of rooms
- 6 rooms (4 bedrooms)
- Number of bath rooms
- 1 bathroom and 1 separate toilet
- Bathroom facilities
- Shower, bath, toilet, sink, and washstand
- Number of stories
- 3 stories
- Facilities
- Skylight, optical fibre, mechanical ventilation, passive ventilation system, and flue
Energy
- Energy label
- Insulation
- Roof insulation, double glazing, energy efficient window plus, insulated walls and floor insulation
- Heating
- CH boiler and partial floor heating
- Hot water
- CH boiler
- CH boiler
- Remeha Calenta Ace 28c (gas-fired from 2020, in ownership)
Cadastral data
- VELDHOVEN D 3303
- Cadastral map
- Area
- 264 m²
- Ownership situation
- Full ownership
Exterior space
- Location
- Alongside a quiet road and in residential district
- Garden
- Back garden
- Back garden
- 100 m² (10.00 metre deep and 10.00 metre wide)
- Garden location
- Located at the southwest with rear access
Storage space
- Shed / storage
- Detached brick storage
- Facilities
- Electricity
Parking
- Type of parking facilities
- Parking on private property and public parking
© 2001-2026 funda