
This house on Funda: https://www.funda.nl/en/detail/koop/veldhoven/huis-tulderhei-19/89715883/
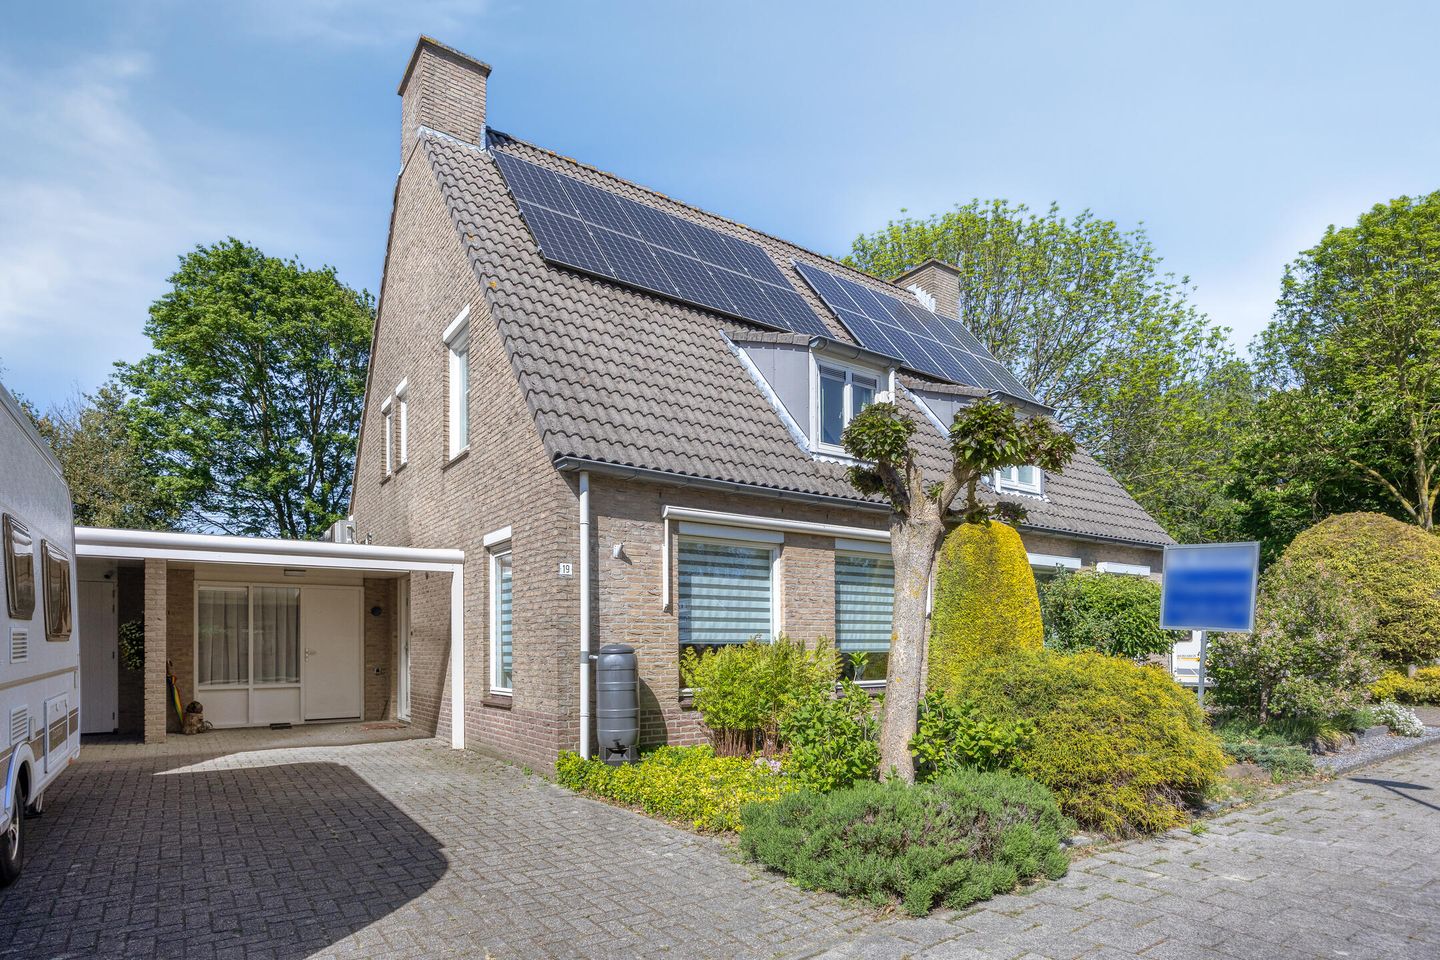
Tulderhei 195508 VN VeldhovenHeikant-Oost
€ 598,000 k.k.
Description
Peace, space, and a backyard bordering Rundgraaf Park.
A home that wins you over from the moment you first visit…
What you will find is a generously extended semi-detached house surrounded by greenery and trees, bringing nature right up to the bright garden room. This room is ideally suited as a home office or practice room, but could just as easily be used as a TV room or playroom.
There is plenty more living space in the spacious L-shaped living room, the covered veranda, the luxurious kitchen and the four bedrooms. The driveway easily accommodates two cars. The home has already been made highly energy-efficient, as reflected by its A++ energy rating.
The location is ideal for the whole family, with shops, schools, a health centre and a gym all within walking distance.
GROUND FLOOR
The covered entrance leads into the spacious hallway, featuring a generous cloakroom and an open staircase with beautiful finishes. The toilet is fitted with a wall-hung toilet and a corner washbasin. The utility meter cupboard was renewed in 2024.
The spacious living room is characterised by an abundance of natural light, sleek finishes, light-coloured PVC flooring and HR++ double glazing.
The semi-open kitchen (Van Diessen) features a practical corner layout and offers ample cupboard and drawer space. The worktop extends into a beautiful semi-circular breakfast bar. The built-in appliances include an induction hob, stainless-steel extractor hood, electric boiler, large refrigerator, dishwasher and combination oven/microwave.
The kitchen provides access to the bright garden room, which features French doors opening onto the garden. This versatile room can be used as a TV room, playroom, home office or even as a bedroom. A split-unit air-conditioning system (2024) provides comfortable additional heating or cooling.
The garden room leads into the storage room, which has connections for the washing machine and dryer, as well as electricity and heating, and a pedestrian door leading to the driveway. There is plenty of space for bicycles and tools, while the room also serves as a utility room.
FIRST FLOOR
The first floor comprises three bedrooms. The entire floor is fitted with continuous laminate flooring. The master bedroom is located at the rear of the house and features a wall of sliding-door wardrobes and a large window with an insect screen.
Bedrooms two and three are located at the front of the house. One has a dormer window, while the other features a large tilt-and-turn window.
The bathroom, enlarged by the addition of a dormer window, enjoys views over the park, just like the master bedroom. It features a double washbasin, wall-hung toilet, built-in wall cabinet and shower enclosure, making it a very well-equipped bathroom.
SECOND FLOOR
The second floor is accessible via a fixed staircase. On the landing, it becomes clear why this home has such an excellent energy rating. Here you will find the inverter for the solar panels (2017), the Vaillant high-efficiency central heating boiler (2013), the mechanical ventilation unit (2022) and the Remeha hybrid heat pump (2023).
The fourth bedroom enjoys views over the park through a wide Velux skylight. There is plenty of storage space behind the sliding-door wardrobes and in the attic storage area.
GARDEN
The attractive rear garden is approximately 13 metres deep and features terraces, planted borders, outdoor lighting and an open, greenery-covered fence at the rear. The glass-covered terrace provides a cosy seating area. Thanks to the garden's direct location next to the park, you can enjoy an exceptional degree of privacy.
The garden shed provides storage for the wheelie bins and garden tools.
FEATURES
• Beautiful location with unobstructed views of greenery at the rear.
• Generously extended semi-detached house with garden room and four bedrooms.
• Private driveway with carport accommodating two cars. A car can be charged via an outdoor power socket on a separate electrical circuit.
• Move-in ready and finished to a high standard.
• Electric sun awning at the front.
• Roof, cavity wall and floor insulation, together with double glazing, partly HR++.
• Hybrid heat pump, air conditioning and 10 south-facing solar panels.
• A++ energy rating.
• Amenities within walking distance.
Are you looking for a spacious, move-in-ready family home in a beautiful green setting? We would be delighted to arrange a viewing.
Features
Transfer of ownership
- Original asking price
- € 635,000 kosten koper
- Listed since
- Acceptance
- Available in consultation
- Asking price
- € 598,000 kosten koper
- Asking price per m²
- € 4,182
- Status
- Available
Construction
- Kind of house
- Single-family home, linked semi-detached residential property
- Building type
- Resale property
- Year of construction
- 1988
Surface areas and volume
- Areas
- Living area
- 143 m²
- Other space inside the building
- 10 m²
- Exterior space attached to the building
- 23 m²
- External storage space
- 4 m²
- Plot size
- 252 m²
- Volume in cubic meters
- 542 m³
Layout
- Number of rooms
- 6 rooms (4 bedrooms)
- Number of bath rooms
- 1 bathroom and 1 separate toilet
- Bathroom facilities
- Shower, double sink, and toilet
- Number of stories
- 3 stories
- Facilities
- Air conditioning, outdoor awning, skylight, optical fibre, mechanical ventilation, TV via cable, and solar panels
Energy
- Energy label
- Insulation
- Roof insulation, double glazing, insulated walls and floor insulation
- Heating
- CH boiler
- Hot water
- CH boiler and electrical boiler
- CH boiler
- Vaillant (gas-fired combination boiler from 2013, in ownership)
Cadastral data
- VELDHOVEN I 2088
- Cadastral map
- Area
- 252 m²
- Ownership situation
- Full ownership
Exterior space
- Garden
- Back garden and front garden
- Back garden
- 111 m² (13.00 metre deep and 8.50 metre wide)
- Garden location
- Located at the north
Storage space
- Shed / storage
- Built-in
- Facilities
- Electricity and heating
Garage
- Type of garage
- Carport
Parking
- Type of parking facilities
- Parking on private property and public parking
© 2001-2026 funda