
This house on Funda: https://www.funda.nl/en/detail/koop/veldhoven/huis-vessemsedijk-8/44582495/
Description
A truly rare find: character-filled country living in a beautifully modernised farmhouse, surrounded by nature, with a generous private woodland, atmospheric outbuildings and an outdoor lifestyle that feels like a holiday every day.
Located at Vessemsedijk 8, this charming semi-detached farmhouse offers a wonderful combination of authentic rural character and contemporary comfort. Behind its characteristic façade lies a surprisingly spacious and stylishly modernised home, featuring a generous living room, a luxurious kitchen renovated in 2023, two bedrooms and a beautifully appointed bathroom.
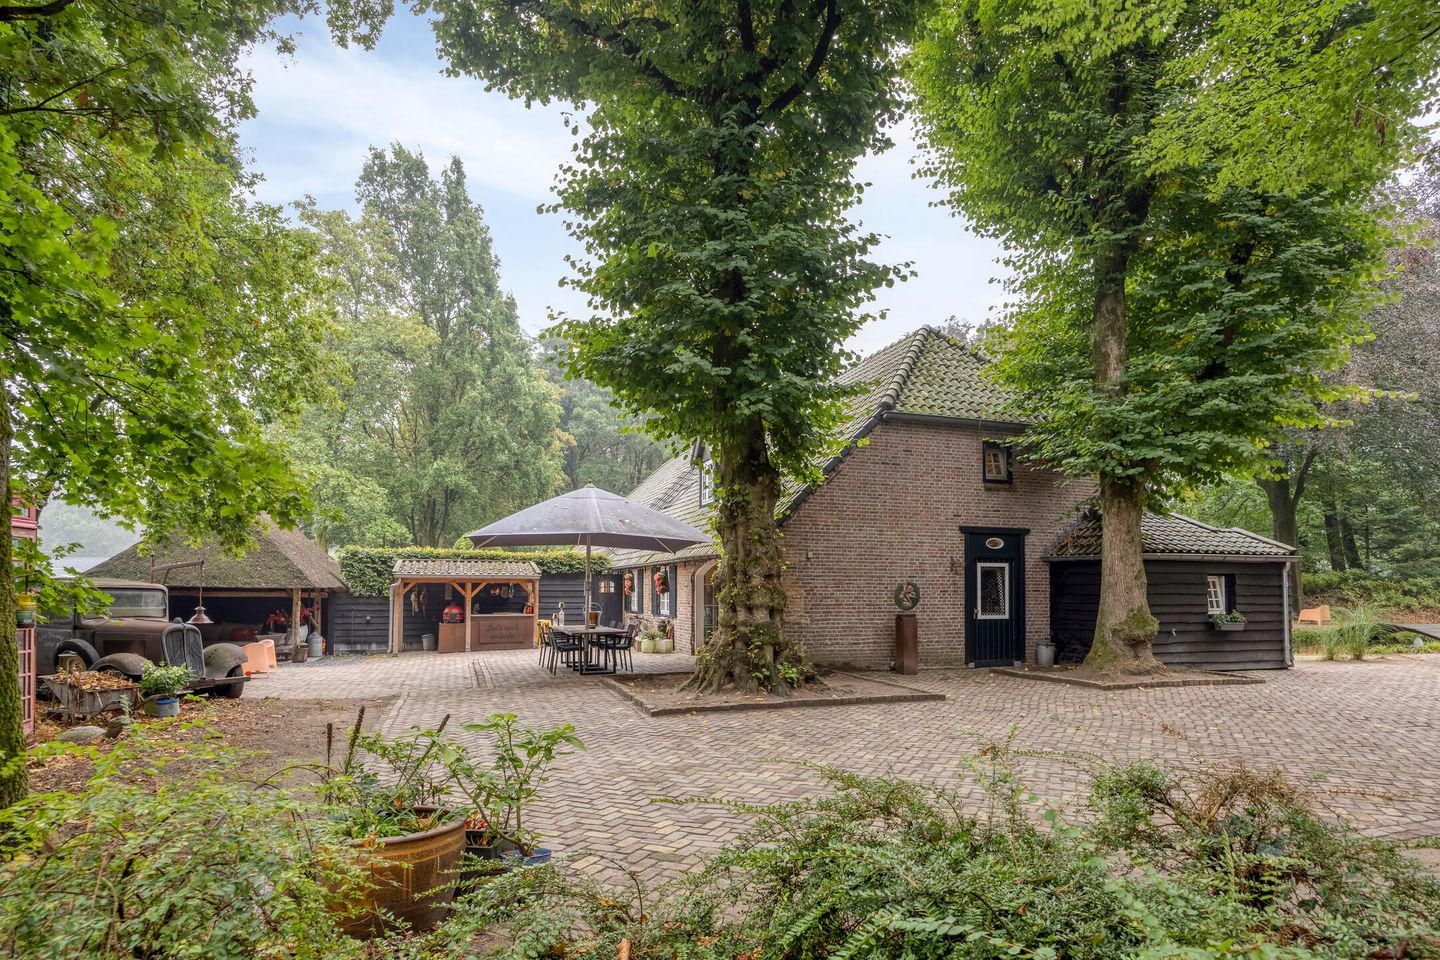
But it is outside where this property truly comes into its own. The grounds surrounding the farmhouse have been thoughtfully landscaped, with authentic paving, multiple terraces, covered seating areas, ponds, a guest house, garage and carports. And as an exceptional additional feature, the property also includes a substantial private woodland.
Location
Here, you quite literally live surrounded by nature. Vessemsedijk is situated on the western side of Veldhoven, in the peaceful countryside towards Oerle, Zandoerle, Knegsel and Vessem. The surrounding area offers extensive woodland together with numerous attractive walking and cycling routes.
The nearby Halfmijl/Toterfout nature reserve is partly bordered by Vessemsedijk and forms part of Veldhoven's beautiful wooded countryside. The Molenvelden and Oerlesche Bossen are also located within this green and tranquil setting.
Despite its almost estate-like location, the amenities of Veldhoven are easily accessible. The picturesque village of Oerle is also close by and offers, among other things, a primary school, restaurants and sports facilities.
It is a truly special combination for those seeking peace, nature and privacy, without wanting to live completely isolated.
Ground floor:
The property is entered through the rear entrance hall, featuring a tiled floor, utility sink, plumbing for a washing machine and dryer, and direct access to the garden.
The central hallway features a beautiful oak parquet floor, a built-in sliding-door wardrobe and two storage cupboards. From here, you can access the toilet, staircase, garden and living areas. The modern toilet is fitted with a wall-hung WC and washbasin.
The generous living room forms the warm and atmospheric heart of the home. The oak parquet flooring, exposed wooden beam and open fireplace create an inviting sense of warmth and character. Thanks to its generous proportions, there is ample space for both a comfortable seating area and a large dining table.
The spacious kitchen was completely renovated in 2023 and creates a beautiful contrast with the farmhouse's authentic character. At its centre is a generous kitchen island with a composite worktop, induction hob with integrated extractor, Quooker boiling-water tap, dishwasher and plenty of practical drawers.
The tall cabinetry includes a fridge-freezer combination, steam oven, combination oven and wine climate cabinet. Double French doors open directly from the kitchen onto the garden, creating a seamless connection between the indoors and the outdoor living areas.
The entire ground floor benefits from underfloor heating.
First floor:
The landing, finished with laminate flooring, provides access to two spacious bedrooms, the bathroom, a separate toilet and a technical/storage room.
The technical room houses the central heating boiler, installed in 2010, as well as the inverter for the solar panels and the home battery.
Both bedrooms feature laminate flooring and direct access to a balcony. One of the bedrooms additionally benefits from a generous sliding-door wardrobe and access to practical storage space beneath the sloping roof.
The luxurious bathroom was renovated in 2023 and offers plenty of space. A freestanding bathtub takes centre stage, complemented by a large walk-in shower with built-in shampoo niche, a double vanity unit and designer radiator. The toilet is located separately on this floor.
Outdoor living:
The grounds and private woodland are what truly set this property apart.
Surrounding the farmhouse is a beautifully landscaped, mature garden in which the rural character has been thoughtfully maintained throughout. Authentic paving, mature trees, multiple seating areas and terraces, together with several ponds, create a unique, almost park-like setting.
The property features a charming covered outdoor area, an outdoor kitchen and a hot tub. There is also a double carport, an additional carport, wood storage, a traditional timber-clad storage building, a dog run and a large detached garage with an electrically operated sectional door.
There is ample private parking for several cars on the property.
An especially attractive additional feature is the wood lodge, currently arranged as a guest accommodation with a living/sleeping area, kitchenette, toilet and private covered terrace. It is ideal for guests, but could equally be used as a separate hobby room or additional recreational space.
Beyond and around the main grounds lies the extensive private woodland. Meandering paths, mature trees, ponds and open areas create an exceptional sense of freedom, tranquillity and privacy.
It is an outdoor environment that offers something different in every season.
Sustainability & Comfort:
The farmhouse has also undergone various improvements in terms of energy efficiency and comfort.
In 2025, additional roof and façade insulation was installed, while the property also benefits from floor insulation. The wooden window frames are fitted with insulating glazing, predominantly HR++ double glazing.
In 2025, 18 solar panels of 460 Wp each were installed, further improving the property's energy efficiency.
The property also benefits from a home battery and a fibre-optic internet connection.
Property details:
Year of construction: approx. 1967
Plot size: 10,625 m²
Living area: approx. 174 m²
Outdoor space attached to the building: approx. 8 m²
External storage space: approx. 69 m²
Volume: approx. 618 m³
Acceptance: by mutual agreement
Vessemsedijk 8 is far more than simply a home. It is a truly exceptional place to live for those who appreciate character, space and nature, while also valuing luxury and modern comfort.
A unique property where indoor and outdoor living come together in a truly special way.
Features
Transfer of ownership
- Listed since
- Acceptance
- Available in consultation
- Asking price
- € 975,000 kosten koper
- Asking price per m²
- € 5,603
- Status
- Under offer
Construction
- Kind of house
- Converted farmhouse, double house
- Building type
- Resale property
- Year of construction
- 1967
- Type of roof
- Gable roof covered with roof tiles
Surface areas and volume
- Areas
- Living area
- 174 m²
- Exterior space attached to the building
- 8 m²
- External storage space
- 69 m²
- Plot size
- 10,625 m²
- Volume in cubic meters
- 618 m³
Layout
- Number of rooms
- 3 rooms (2 bedrooms)
- Number of bath rooms
- 1 bathroom and 2 separate toilets
- Bathroom facilities
- Double sink, walk-in shower, bath, and washstand
- Number of stories
- 2 stories and a loft
- Facilities
- Optical fibre, flue, TV via cable, and solar panels
Energy
- Energy label
- Insulation
- Roof insulation, double glazing, energy efficient window, insulated walls and floor insulation
- Heating
- CH boiler, fireplace and partial floor heating
- Hot water
- CH boiler
- CH boiler
- HR (gas-fired combination boiler from 2010, in ownership)
Cadastral data
- VELDHOVEN L 242
- Cadastral map
- Area
- 4,845 m²
- Ownership situation
- Full ownership
- VELDHOVEN L 241
- Cadastral map
- Area
- 5,780 m²
- Ownership situation
- Full ownership
Exterior space
- Location
- On the edge of a forest, alongside a quiet road, sheltered location, outside the built-up area, in wooded surroundings, rural and unobstructed view
- Garden
- Back garden, front garden and side garden
- Back garden
- 860 m² (43.00 metre deep and 20.00 metre wide)
- Garden location
- Located at the south with rear access
- Balcony/roof terrace
- Balcony present
Storage space
- Shed / storage
- Detached wooden storage
- Facilities
- Electricity
Garage
- Type of garage
- Carport, detached wooden garage and detached brick garage
- Capacity
- 3 cars
- Facilities
- Electrical door and electricity
Parking
- Type of parking facilities
- Parking on private property and public parking
© 2001-2026 funda