
This house on Funda: https://www.funda.nl/en/detail/koop/veldhoven/huis-vilderstraat-4/89549645/
Description
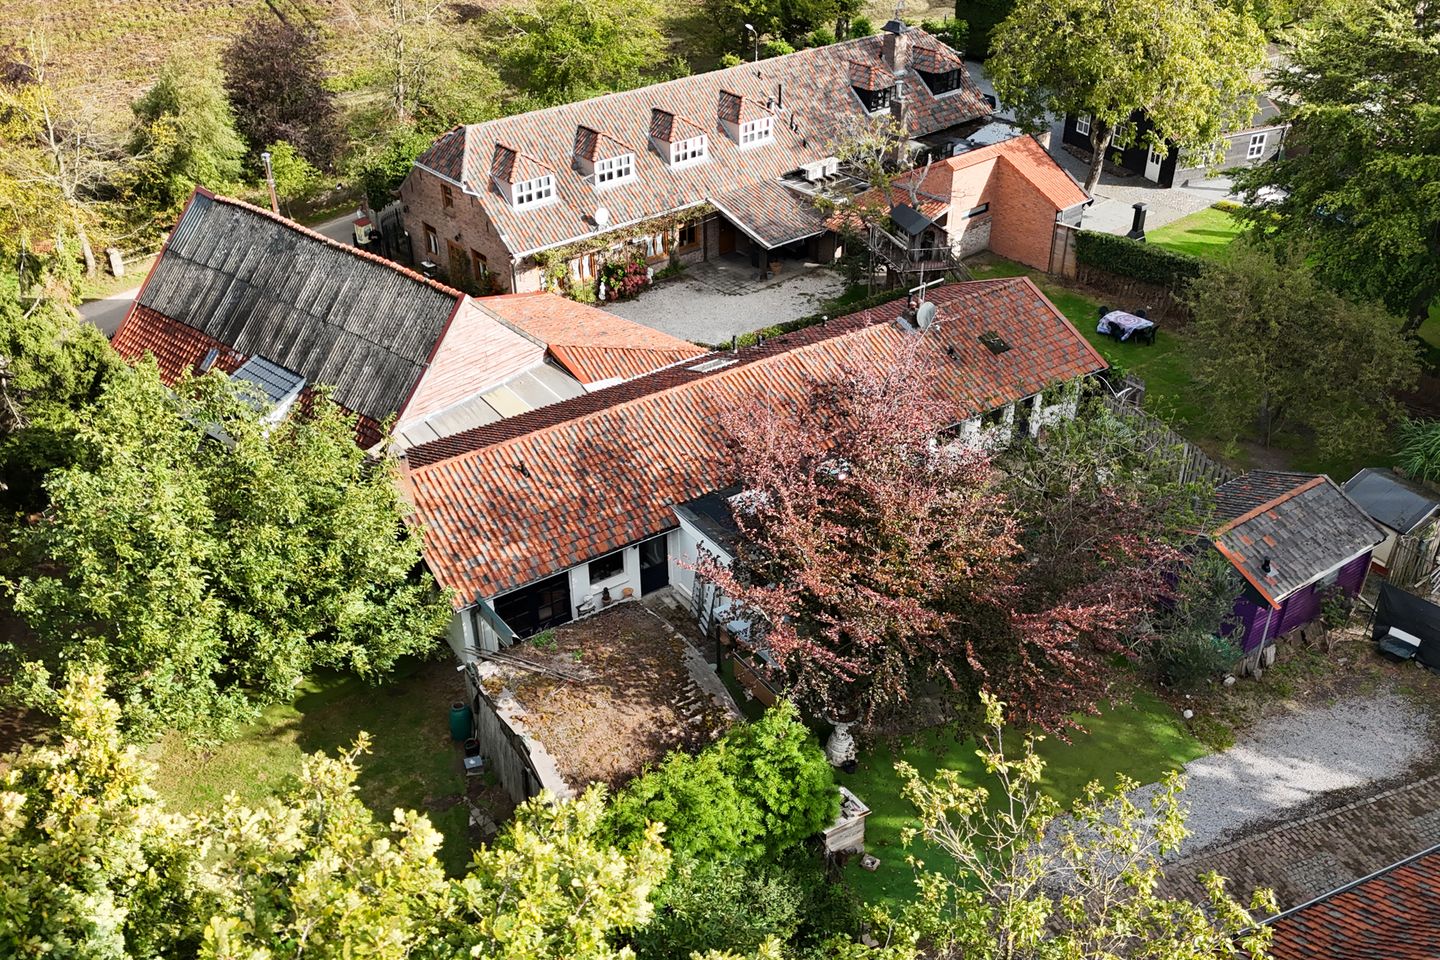
FOR SALE: Unique long-gabled farmhouse with various outbuildings on a generous plot of approx. 2,800 m² with development potential (such as building a detached house, a semi-detached house, or selling individual building plots)
Located on Vilderstraat in the rural outskirts of Veldhoven (Oerle-Noord), this charming long-gabled farmhouse (Energy label B) with outbuildings sits on an exceptionally spacious plot. The countryside setting offers peace, space, and privacy, while amenities and access roads are easily reachable.
The property is not only suitable for regular residential use but also offers various development and rental opportunities.
An initial consultation with the municipality of Veldhoven indicates a generally positive stance towards adding one additional building mass (detached or semi-detached, max. 1,000 m³), provided some existing structures are demolished and the current farmhouse is preserved. The plot falls within the provincial designation ‘Rural Area’, where new construction is only permitted following an investment in environmental quality, for example through the purchase of a space-for-space title. For a semi-detached house, one title would suffice. This plot not only offers space to realize your dream home but also presents interesting parceling opportunities. Consider splitting the plot and selling individual residential units or building plots.
Additionally, the property is ideal for private residence combined with a home-based profession, such as a practice, studio, or office. A large workshop is already present. Dual occupancy is also possible—ideal for parents and children, care situations, or two independent households. Furthermore, the property offers potential for partial rental and/or operating a bed & breakfast, provided it fits within the zoning plan and with municipal approval.
LAYOUT
Vilderstraat 4
Long-gabled farmhouse approx. 282 m² (main house with apartment, rebuilt approx. 1992, Energy label B)
House layout: Entrance, toilet, spacious kitchen-diner, very large living room, bedroom and bathroom on the ground floor. The first floor features 3 spacious bedrooms and a bathroom.
Apartment layout: Living room with open kitchen, bathroom and one bedroom on the first floor.
Vilderstraat 4A
Garage/workshop approx. 163 m² (currently used as carpentry workshop)
Layout: Large open workspace and an upper floor accessible via fixed stairs.
Vilderstraat 4B
House approx. 134 m² (built approx. 2000, Energy label C)
Layout: Entrance, toilet, kitchen-diner, very spacious living room with mezzanine, conservatory, bedroom and bathroom.
Vilderstraat 4C
Apartment approx. 30 m² (built approx. 1992, Energy label D)
Layout: Living room with open kitchen, bedroom and bathroom.
Garage
Detached garage approx. 70 m² with multiple double doors and attic (built approx. 2008).
Garden
The garden is fully fenced and features three driveways with gates. The plot is beautifully landscaped with a mix of grass, gravel, and paving, interspersed with terraces and various seating areas. Multiple covered areas and outbuildings are present. The planting consists of mature greenery, including old trees and ornamental plants, providing an attractive and lush appearance year-round. Thanks to its sunny location and complete privacy, this is the perfect place to enjoy peace and stunning views of the surrounding landscape. There is ample parking space for numerous cars on private grounds.
FEATURES:
• Plot size: approx. 2,800 m² (plot still to be officially measured)
• Long-gabled farmhouse with additional apartment (approx. 282 m² total)
• Second house with additional apartment (approx. 164 m² total)
• Spacious workshop (approx. 163 m²) and separate garage (approx. 70 m²)
• Location: Rural and green, with excellent access
• Zoning: Residential with designation ‘Rural Area’
• Energy labels: B, C and D
• Space for redevelopment in consultation with the municipality
• Suitable for investors, developers, (self-)builders or mixed-use
• Quiet location near amenities and nature
INTERESTED?
This property truly needs to be experienced in person to fully appreciate the space, tranquility, and potential. Contact us for a viewing and discover the possibilities of this unique location!
This description has been carefully compiled to provide a clear impression of the property. However, no rights can be derived from this text.
Features
Transfer of ownership
- Last asking price
- € 1,250,000 kosten koper
- Asking price per m²
- € 2,796
- Status
- Sold
Construction
- Kind of house
- Converted farmhouse, double house
- Building type
- Resale property
- Construction period
- 1991-2000
- Type of roof
- Gable roof
Surface areas and volume
- Areas
- Living area
- 447 m²
- Other space inside the building
- 12 m²
- Exterior space attached to the building
- 34 m²
- External storage space
- 250 m²
- Plot size
- 2,800 m²
- Volume in cubic meters
- 1,350 m³
Layout
- Number of rooms
- 15 rooms (7 bedrooms)
- Number of bath rooms
- 5 bathrooms and 1 separate toilet
- Bathroom facilities
- 5 showers, 4 toilets, 3 sinks, and washstand
- Number of stories
- 2 stories
Energy
- Energy label
- Heating
- CH boiler
- Hot water
- CH boiler
- CH boiler
- Gas-fired combination boiler, in ownership
Cadastral data
- VELDHOVEN H 1065
- Cadastral map
- Area
- 2,695 m²
- Ownership situation
- Full ownership
- VELDHOVEN H 1134
- Cadastral map
- Area
- 105 m²
- Ownership situation
- Full ownership
Exterior space
- Garden
- Surrounded by garden
Storage space
- Shed / storage
- Detached wooden storage
Garage
- Type of garage
- Detached brick garage
- Capacity
- 4 cars
- Facilities
- Loft and electricity
Parking
- Type of parking facilities
- Parking on private property
© 2001-2026 funda