
This house on Funda: https://www.funda.nl/en/detail/koop/veldhoven/huis-vos-49/17287508/
Description
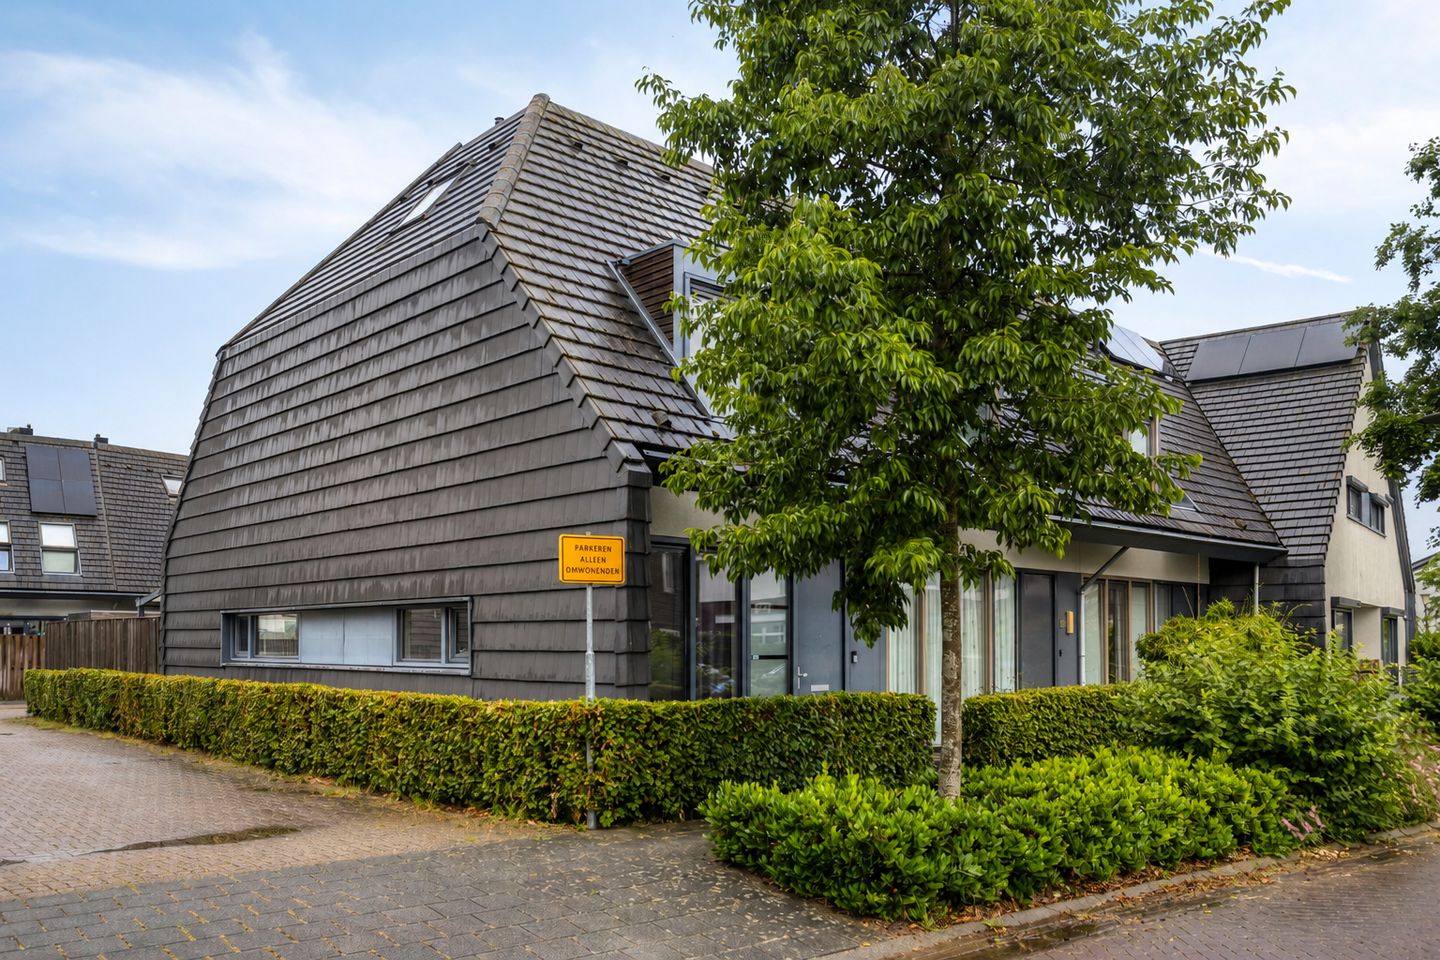
Turnkey corner house with garden and storage room. Ideal family home in a child-friendly neighbourhood.
The perfect location in Noordrand means that Eindhoven, ASML, Flight Forum, Eindhoven Airport, and the High Tech Campus are quickly accessible by bicycle, car, or public transport.
Furthermore, recreational areas, walking and cycling routes, and the popular Meerland Landscape Park are a short distance away, meaning nature and relaxation are always nearby.
An ideal residential location for young families and starters who value space, accessibility, and living quality.
The house offers contemporary living comfort with a high level of finish. Think of a living room with a large sliding door, a modern kitchen/diner with cabinets and built-in appliances, four bedrooms, and complete sanitary facilities.
The backyard with storage and rear entrance is located on the sunny southwest and offers plenty of privacy.
**Ground floor**
Front garden with decorative gravel and a covered entrance.
The spacious hall, living room, and kitchen have a poured floor with underfloor heating.
In the hall, there is a mirrored cabinet wall, the meter cupboard, stairs, and a modern tiled toilet with a wall-mounted toilet and sink.
The living room is oriented towards the garden and has pleasant light thanks in part to the large sliding door and the extra side window.
The open kitchen is modern and equipped with cabinets, induction hob, extractor, dishwasher, refrigerator, freezer, and combi-oven.
The dining area is located at the front, with a view of the playground.
Garden
The backyard features an aluminium canopy with built-in spotlights and a rear entrance. There is also a wooden storage room with electricity. The southwest location guarantees optimal sun exposure.
First floor
Landing with access to three well-sized bedrooms (approximately 14 m², 10 m², and 7 m²) and a modern bathroom.
This floor also has underfloor heating.
The bathroom has a bathtub, walk-in shower with a thermostatic tap, wall-mounted toilet, and a washbasin unit with drawers and a lighted mirror cabinet.
Second floor
Spacious attic accessible via a fixed staircase with connections for washing equipment, setup for the central heating system, and mechanical ventilation. There is also storage space under the sloping roof, finished with sliding doors.
The fourth bedroom has a large skylight and a practical built-in wardrobe.
General
Year of construction: 2009
Excellent insulation package with energy label A
Ground floor and first floor equipped with underfloor heating
Central heating system: Intergas HR (2009)
Meter cupboard with 9 groups, 3 earth leakage circuit breakers, and main switch
Living in Noordrand
Noordrand is a young, green, highly sought-after residential area. The neighbourhood is characterized by its modern housing supply, wide green spaces, various play areas, and a pleasant, child-friendly living environment. The urban design consists of quiet residential streets with much attention to safety, greenery, and quality of life.
For families, Noordrand offers everything within reach. Primary schools, childcare, sports facilities, and daily shops are located a short distance away. Additionally, the house is located directly opposite a playground, allowing children to play safely and close to home.
Viewing?
Our real estate agent Philip Koene will be happy to show you around. You can request a viewing by filling out the contact form on Funda. You will then be contacted to schedule the appointment.
Features
Transfer of ownership
- Listed since
- Acceptance
- Available in consultation
- Asking price
- € 509,000 kosten koper
- Asking price per m²
- € 4,670
- Status
- Sold under reservation
Construction
- Kind of house
- Single-family home, corner house
- Building type
- Resale property
- Year of construction
- 2009
- Type of roof
- Combination roof
Surface areas and volume
- Areas
- Living area
- 109 m²
- Exterior space attached to the building
- 28 m²
- External storage space
- 5 m²
- Plot size
- 112 m²
- Volume in cubic meters
- 385 m³
Layout
- Number of rooms
- 5 rooms (4 bedrooms)
- Number of bath rooms
- 1 bathroom
- Bathroom facilities
- Shower, bath, toilet, and sink
- Number of stories
- 3 stories
Energy
- Energy label
- Insulation
- Completely insulated
- Hot water
- CH boiler
Cadastral data
- VELDHOVEN F 2328
- Cadastral map
- Area
- 112 m²
- Ownership situation
- Full ownership
Exterior space
- Location
- Alongside a quiet road, in wooded surroundings and in residential district
- Garden
- Back garden and front garden
- Back garden
- 44 m² (8.00 metre deep and 5.50 metre wide)
- Garden location
- Located at the southwest with rear access
Storage space
- Shed / storage
- Detached wooden storage
- Facilities
- Electricity
Parking
- Type of parking facilities
- Public parking
© 2001-2026 funda