
This house on Funda: https://www.funda.nl/en/detail/koop/veldhoven/huis-witvrouwsberg-15/17287191/
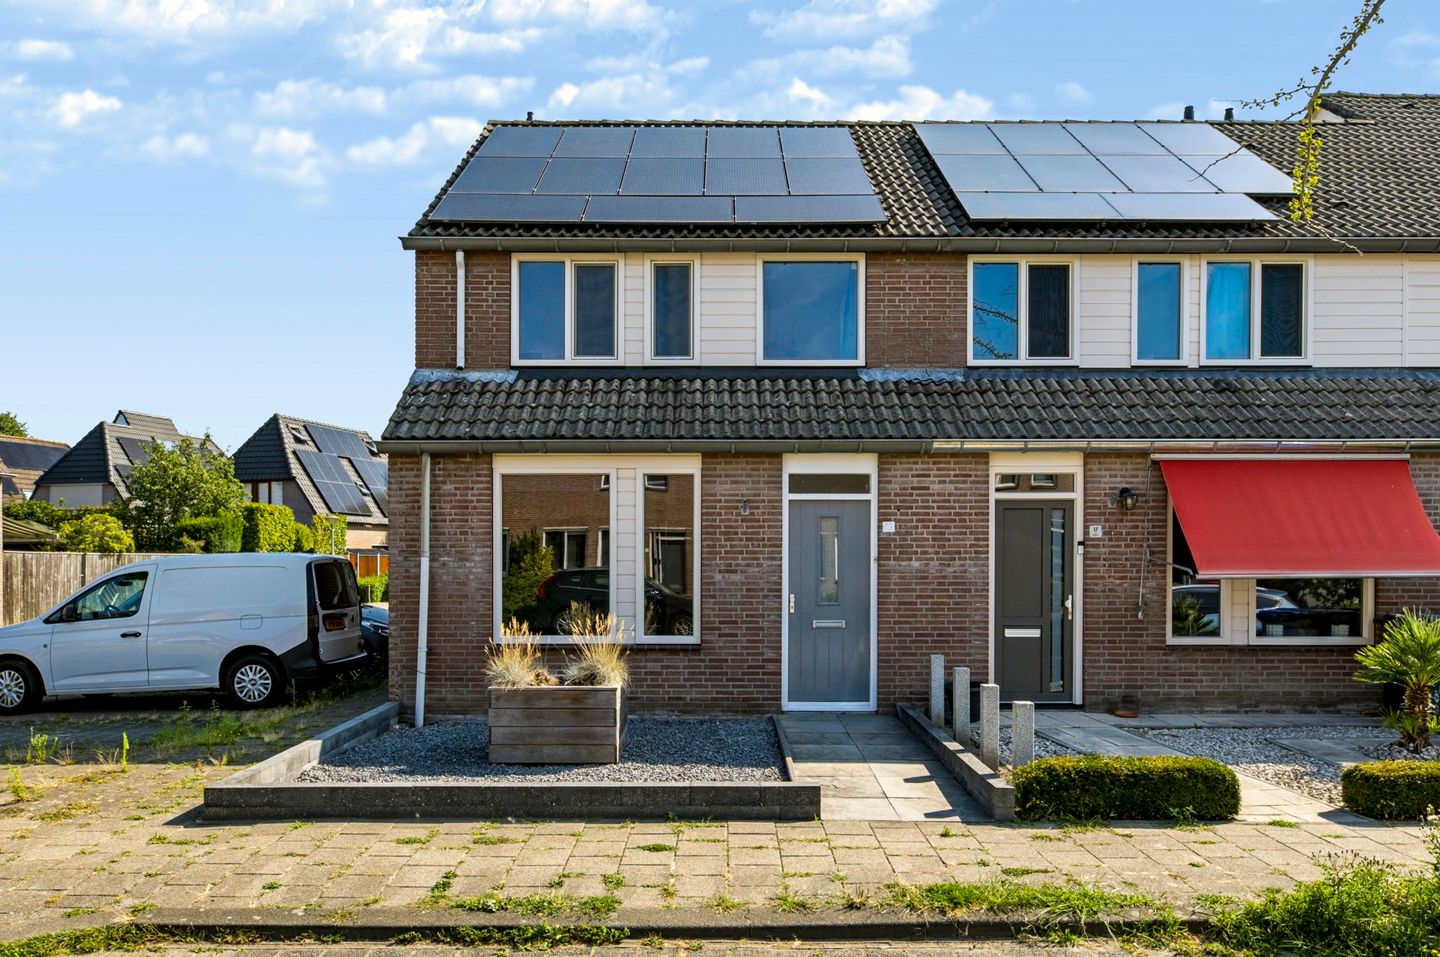
Witvrouwsberg 155508 DX VeldhovenHeikant-West
€ 489,000 k.k.
Verrassend compleet: 4 slaapkamers, label A en een garage van 35 m²
Description
A surprisingly spacious four-bedroom family home featuring a modern open kitchen from 2019, 13 solar panels, mostly HR++ glazing, energy label A, a low-maintenance backyard with a covered area, and an exceptionally spacious garage of approximately 35 m² that offers plenty of possibilities as a workshop, hobby room, home office, or home practice. Located in the popular, green, and child-friendly residential neighborhood of De Heikant.
Are you looking for a complete family home with plenty of living space, practical amenities, and ample opportunities for working or pursuing hobbies from home? Then Witvrouwsberg 15 is definitely worth a visit.
Welcome
You reach the home’s entrance through the neatly landscaped front yard. The combination of decorative gravel, a raised flower box, and the wide walkway creates a well-kept first impression.
Upon entering, you’ll be greeted by the entryway with its light-colored tile floor. Here you’ll find the meter cabinet—renovated in 2019—and the underfloor heating control unit, which is neatly concealed in a built-in closet.
Living Room & Kitchen
The spacious L-shaped living room features a pleasant layout with a generous seating area at the front and plenty of room for a large dining table on the garden side. Thanks to the wide windows at both the front and back, the room enjoys plenty of natural light. The light-colored PVC flooring provides a modern foundation, while the dropped ceiling with recessed spotlights above the seating area adds extra ambiance.
At the rear is the open kitchen, which was renovated in 2019. The kitchen features high-gloss white cabinet fronts, plenty of practical drawers, and a gray countertop. The built-in appliances include a refrigerator, dishwasher, combi-oven, 4-burner induction cooktop, and range hood. Additionally, the kitchen has a sink with a pull-out faucet, making it easy to rinse large pots and clean the sink itself.
Through the door in the kitchen, you have direct access to the covered patio and the backyard.
Hallway and Restroom
From the living room, you enter a separate hallway with a wooden staircase leading to the first floor. The restroom is also located here, equipped with a wall-mounted toilet, a sink, and mechanical ventilation.
First Floor
The landing provides access to three bedrooms and the bathroom. The entire floor is finished with continuous laminate flooring, creating a calm and well-maintained look.
Two bedrooms are located at the front of the house. The largest room offers enough space for a double bed, a wardrobe, and a desk. The adjacent room is ideal as a children’s room, home office, hobby room, or guest room.
The spacious master bedroom is located at the rear. This room has ample space for a large bed and a wardrobe and, thanks to the wide tilt-and-turn window, enjoys a pleasant influx of natural light.
The bedrooms are equipped with vinyl window frames featuring HR++ glazing. The tilt-and-turn windows are fitted with insect screens.
Bathroom
The spacious, fully tiled bathroom is fully equipped with a jacuzzi tub, a separate shower stall, a wall-mounted toilet, and a vanity with a mirror. The suspended ceiling with three recessed spotlights gives the room a polished look.
For added comfort, the bathroom is equipped with electric floor heating. The tilt window provides natural ventilation and a pleasant amount of natural light.
Second Floor
A fixed wooden staircase leads to the second floor. The windows in the stairwell allow extra light to enter and make the journey upstairs pleasant and open.
The landing is finished with laminate flooring and accommodates the washer and dryer. The central heating system, the mechanical ventilation unit, and the solar panel inverter are also located here. Under the sloped roof, there is ample storage space, with plenty of room left over for drying laundry. A radiator provides extra comfort.
Adjacent to this is the fourth bedroom. Thanks to the wide dormer window, this room is bright and spacious. The room is finished with carpet and features a tilt-and-turn window and practical sliding cabinets under the sloped roof. Due to its layout, this room is also ideally suited as a home office, hobby room, or playroom.
Garden
The low-maintenance backyard serves as a pleasant extension of the home. Directly adjacent to the rear facade is a plastic patio cover with integrated lighting and electrical outlets, allowing you to sit comfortably outdoors for much of the year. There is also an outdoor faucet.
The garden is tastefully landscaped with artificial grass, large gray natural stone tiles, decorative gravel, and a charming olive tree. The clean lines and wooden fences create a peaceful and sheltered outdoor space.
Through the side gate, the garden offers a convenient back entrance. You can also access the side parking space directly from the garage.
Garage
A major highlight is the exceptionally spacious, double-walled, insulated garage of approximately 35 m² located at the back of the garden. It was completely newly built in 2014 and measures approximately 7 meters long by 5 meters wide.
The garage features an electrically operated garage door, double French doors leading to the garden, three skylights, and lighting. Thanks to its size and natural light, this space is not only suitable for parking a car, bicycles, or a motorcycle, but is also ideal as a workshop, hobby room, or for a home practice or office.
General Information & Highlights
• Built in 1982
• Energy efficiency rating: A
• The garden and fences were also renovated in 2014, at the same time as the garage was built.
• Modern open kitchen from 2019
• Mostly PVC window frames with HR++ glazing
• Tilt-and-turn windows on the first floor equipped with insect screens
• 13 solar panels on the south side
• Electrical meter box replaced in 2019
• Low-maintenance garden with a covered patio
• Spacious, double-walled, insulated garage of approximately 35 m², built in 2014
• Located in the popular, child-friendly, green residential neighborhood of De Heikant
• The City Center, shops, schools, childcare centers, sports facilities, and playgrounds are all within a short distance.
• Several major highways are also within easy reach, and there are good connections to Eindhoven, Eindhoven Airport, and major employers such as ASML, Philips, TU/e, the High Tech Campus, and the Máxima Medical Center.
Features
Transfer of ownership
- Listed since
- Acceptance
- Available in consultation
- Asking price
- € 489,000 kosten koper
- Asking price per m²
- € 4,794
- Status
- Available
Construction
- Kind of house
- Single-family home, corner house
- Building type
- Resale property
- Year of construction
- 1982
- Type of roof
- Gable roof covered with roof tiles
Surface areas and volume
- Areas
- Living area
- 102 m²
- Exterior space attached to the building
- 20 m²
- External storage space
- 35 m²
- Plot size
- 187 m²
- Volume in cubic meters
- 358 m³
Layout
- Number of rooms
- 6 rooms (4 bedrooms)
- Number of bath rooms
- 1 bathroom and 1 separate toilet
- Bathroom facilities
- Shower, jacuzzi, bath, toilet, sink, and washstand
- Number of stories
- 3 stories
- Facilities
- Skylight, optical fibre, mechanical ventilation, and solar panels
Energy
- Energy label
- Insulation
- Roof insulation, insulated walls and floor insulation
- Heating
- CH boiler
- Hot water
- CH boiler
- CH boiler
- Intergas combi Hre (gas-fired from 2004, in ownership)
Cadastral data
- VELDHOVEN I 657
- Cadastral map
- Area
- 187 m²
- Ownership situation
- Full ownership
Exterior space
- Location
- Alongside a quiet road and in residential district
- Garden
- Back garden and front garden
- Back garden
- 58 m² (10.50 metre deep and 5.50 metre wide)
- Garden location
- Located at the northeast with rear access
Garage
- Type of garage
- Detached brick garage
- Capacity
- 1 car
- Facilities
- Electrical door and electricity
- Insulation
- Double glazing and insulated walls
Parking
- Type of parking facilities
- Parking on private property and public parking
© 2001-2026 funda