
This house on Funda: https://www.funda.nl/en/detail/koop/veldhoven/huis-zittardsestraat-43/44430195/
Description
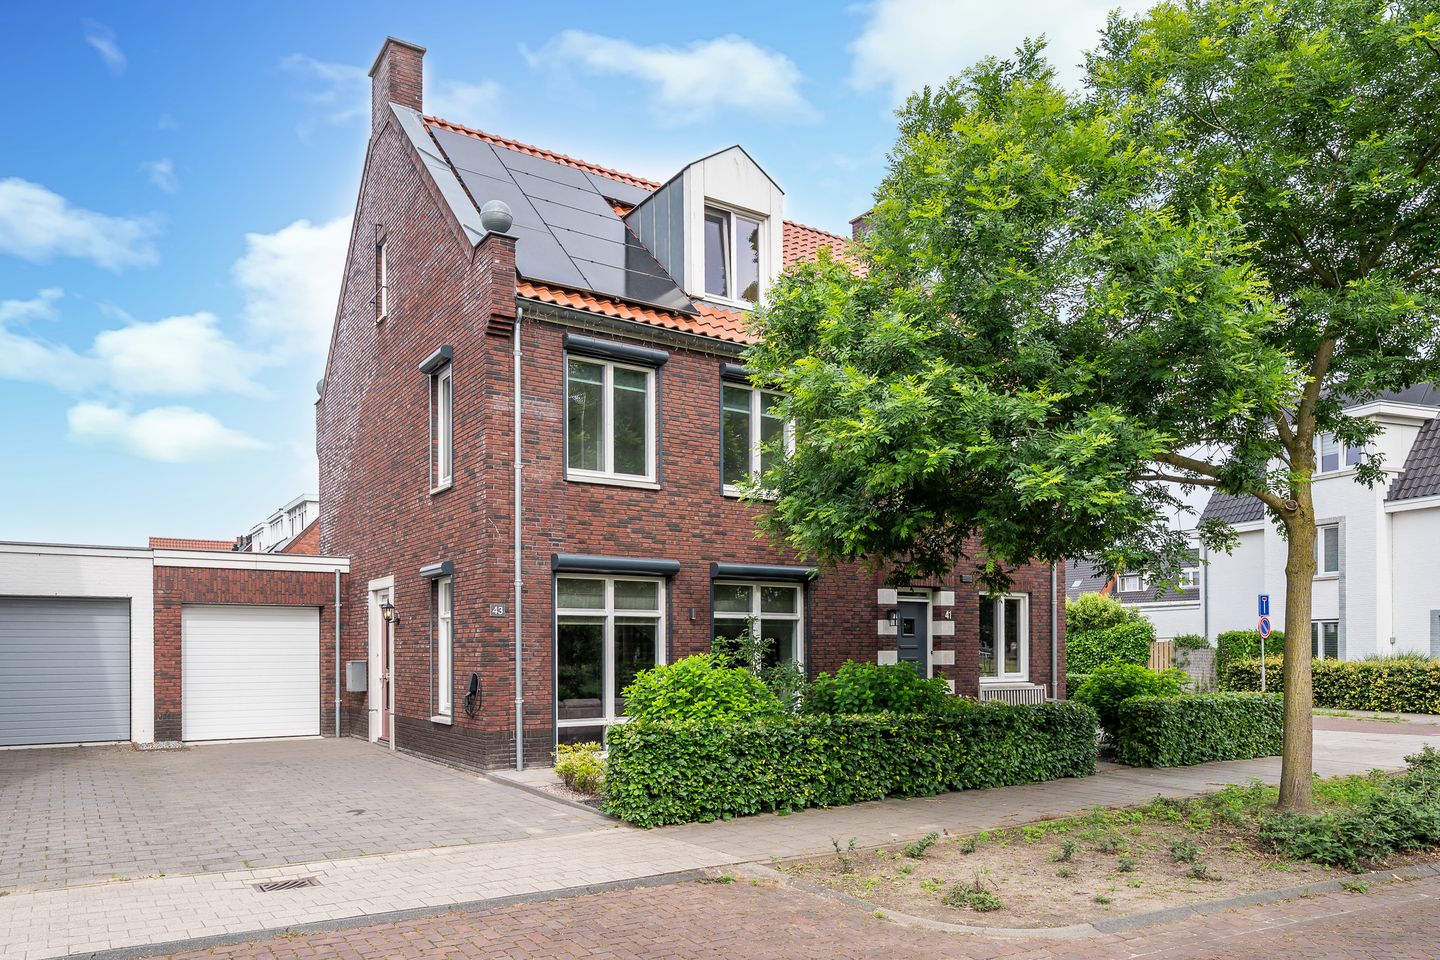
Welcome to Zittardsestraat 43 in the Bogaerdhoeve neighborhood in the beautiful village of Oerle! A stunning, modern home in a great location with unobstructed views over a large (play)field, with the picturesque church tower in the background. You can walk straight into nature, yet you live in a village with all kinds of amenities such as public transport and a primary school (with English-language education from year 1).
SPECIAL FEATURES:
- Modern, spacious, energy-efficient semi-detached house
- Optimal insulation, HR++ glazing, and 21 solar panels
- Underfloor heating on every floor
- Luxurious kitchen and sanitary facilities
- Integrated garage and private driveway with charging station
- Plenty of privacy – no direct overlooking at the front or rear
- Unobstructed views of greenery
- Located in Oerle, municipality of Veldhoven, with a primary school, childcare, sports facilities, and cozy dining spots. Within cycling distance of shops, ASML, HTC, and many other amenities
- Close to arterial roads and highway access
GENERAL:
Underfloor heating is installed on every floor. Almost all windows are fitted with shutters. The house has a modern open kitchen, three bedrooms (one with a large walk-in closet), and a luxurious bathroom. The second floor includes a laundry and utility room, as well as a large additional space where two extra bedrooms can easily be created. In addition, there is an integrated garage, private driveway, and a pleasant, private garden. All in all, a wonderful home in a fantastic location! You live in a rural setting with all amenities close by. Zittardsestraat 43 is a move-in ready home to enjoy immediately. Make an appointment—we would be happy to show it to you! The house is located on a quiet street with parking in front and on your own driveway. There is a private charging station (available for takeover). No houses directly opposite, but an open view of greenery. The charm of the house is immediately noticeable, with zinc detailing, decorative elements, varied brickwork patterns, and diagonal accents on the gable. These architectural elements give it a 1930s style, while the home itself offers all modern comforts.
GROUND FLOOR
ENTRANCE AND TOILET
The front door, framed in natural stone, is located on the side of the house. Upon entry, the spacious feel of the high ceilings and doors stands out. The finish is sleek throughout, and the entire ground floor features a beautiful tiled floor with underfloor heating. In the hall, you will find an extensive meter cupboard with a 3-phase connection and fiber optic internet, a wardrobe area, access to the toilet, and the living room with open kitchen. The toilet has large white landscape tiles and a wall-mounted toilet with a matching modern sink. The floor has the same stylish anthracite tiles.
LIVING ROOM
A charming and wonderfully bright living room! The attractive heated floor continues here. Large floor-to-ceiling windows create a sense of openness and light, all fitted with electric shutters. You have views of the greenery. It is a spacious living area that you can arrange as you wish, with plenty of power outlets for flexibility. On your way to the open kitchen, you pass the elegant open staircase leading to the first floor.
OPEN KITCHEN
Cooking is a pleasure in this beautiful kitchen! The sleek, modern open kitchen is fully equipped with everything you would want. It features a wall unit with ample storage, a refrigerator, freezer, and combi-oven, combined with a large cooking and sink island. The island includes a dishwasher, induction hob with integrated extractor, and generous cupboard space. A recessed power outlet is built into the natural stone worktop. The house was extended by 2.5 meters at the rear during construction, providing plenty of space for a large dining table. This allows you to cook while staying connected with guests. At the back, large windows (including a back door with fly screen) let in lots of natural light and overlook the covered terrace and garden.
FIRST FLOOR
The staircase leads to the first floor, where a beautiful laminate floor with underfloor heating is laid. There are three bedrooms and a modern bathroom. One room is currently used as an office but is also suitable as a nursery, dressing room, or hobby space. The master bedroom includes a large walk-in closet. All windows on this floor also have electric shutters.
BATHROOM
Relax and unwind in this bathroom! It features large white wall tiles combined with anthracite floor tiles (with underfloor heating). The bathroom includes a glass sink with a cabinet, a large mirror with integrated lighting, a wall cabinet, a walk-in shower with thermostat tap, hand shower and rain shower, and a wall-mounted toilet.
SECOND FLOOR
The second floor consists of two areas: a large open space and a separate laundry/utility/storage room with connections for a washing machine and dryer. This room also houses the solar panel inverter, central heating system, and heat recovery ventilation unit. The space is large enough to easily create two additional bedrooms. A dormer window provides extra space and light alongside the existing window. There is also laminate flooring with underfloor heating and plenty of storage behind the knee walls.
INTEGRATED GARAGE AND GARDEN
From the kitchen, you can access the integrated garage, which includes a sink with hot and cold water and an electric sectional door. Another door leads to the garden. The garden is low-maintenance and features an aluminum canopy with LED lighting attached to the house—perfect for enjoying outdoor space from early morning until late evening. Located southwest, the garden offers both sun and shade throughout the day. There is plenty of privacy with no direct overlooking from neighbors. Paved terraces alternate with planted borders equipped with an irrigation system. The garden is bordered by wooden fences with lighting, and the rear fence is covered with ivy.
WELCOME!
Amenities such as supermarkets, the City Centre, and Kromstraat shopping street are within cycling distance. Nearby are main roads to Eindhoven (Airport), highways, and easy access to ASML and the High Tech Campus. Oerle is a rural village with cozy terraces and a strong community feel—you will definitely feel at home here! Take a walk through the fields, forests, and neighborhood. Enjoy a terrace, and above all, come and see this lovely home for yourself—we would be delighted to show you!
Features
Transfer of ownership
- Listed since
- Acceptance
- Available in consultation
- Asking price
- € 735,000 kosten koper
- Asking price per m²
- € 5,568
- Status
- Available
Construction
- Kind of house
- Single-family home, linked semi-detached residential property
- Building type
- Resale property
- Year of construction
- 2016
- Type of roof
- Combination roof covered with asphalt roofing and roof tiles
Surface areas and volume
- Areas
- Living area
- 132 m²
- Other space inside the building
- 19 m²
- Exterior space attached to the building
- 25 m²
- Plot size
- 216 m²
- Volume in cubic meters
- 579 m³
Layout
- Number of rooms
- 5 rooms (3 bedrooms)
- Number of bath rooms
- 1 bathroom and 1 separate toilet
- Bathroom facilities
- Walk-in shower, toilet, underfloor heating, and washstand
- Number of stories
- 3 stories
- Facilities
- Balanced ventilation system, optical fibre, mechanical ventilation, passive ventilation system, rolldown shutters, and solar panels
Energy
- Energy label
- Insulation
- Completely insulated
- Heating
- CH boiler and complete floor heating
- Hot water
- CH boiler
- CH boiler
- Intergas (gas-fired combination boiler from 2016, in ownership)
Cadastral data
- VELDHOVEN G 1515
- Cadastral map
- Area
- 216 m²
- Ownership situation
- Full ownership
Exterior space
- Location
- Alongside a quiet road, in residential district, rural and unobstructed view
- Garden
- Back garden and front garden
- Back garden
- 74 m² (11.43 metre deep and 9.16 metre wide)
- Garden location
- Located at the west
Garage
- Type of garage
- Built-in
- Capacity
- 1 car
- Facilities
- Electrical door, electricity, heating and running water
Parking
- Type of parking facilities
- Parking on private property and public parking
© 2001-2026 funda