
This house on Funda: https://www.funda.nl/en/detail/koop/veldhoven/huis-zwartbont-20/44428820/
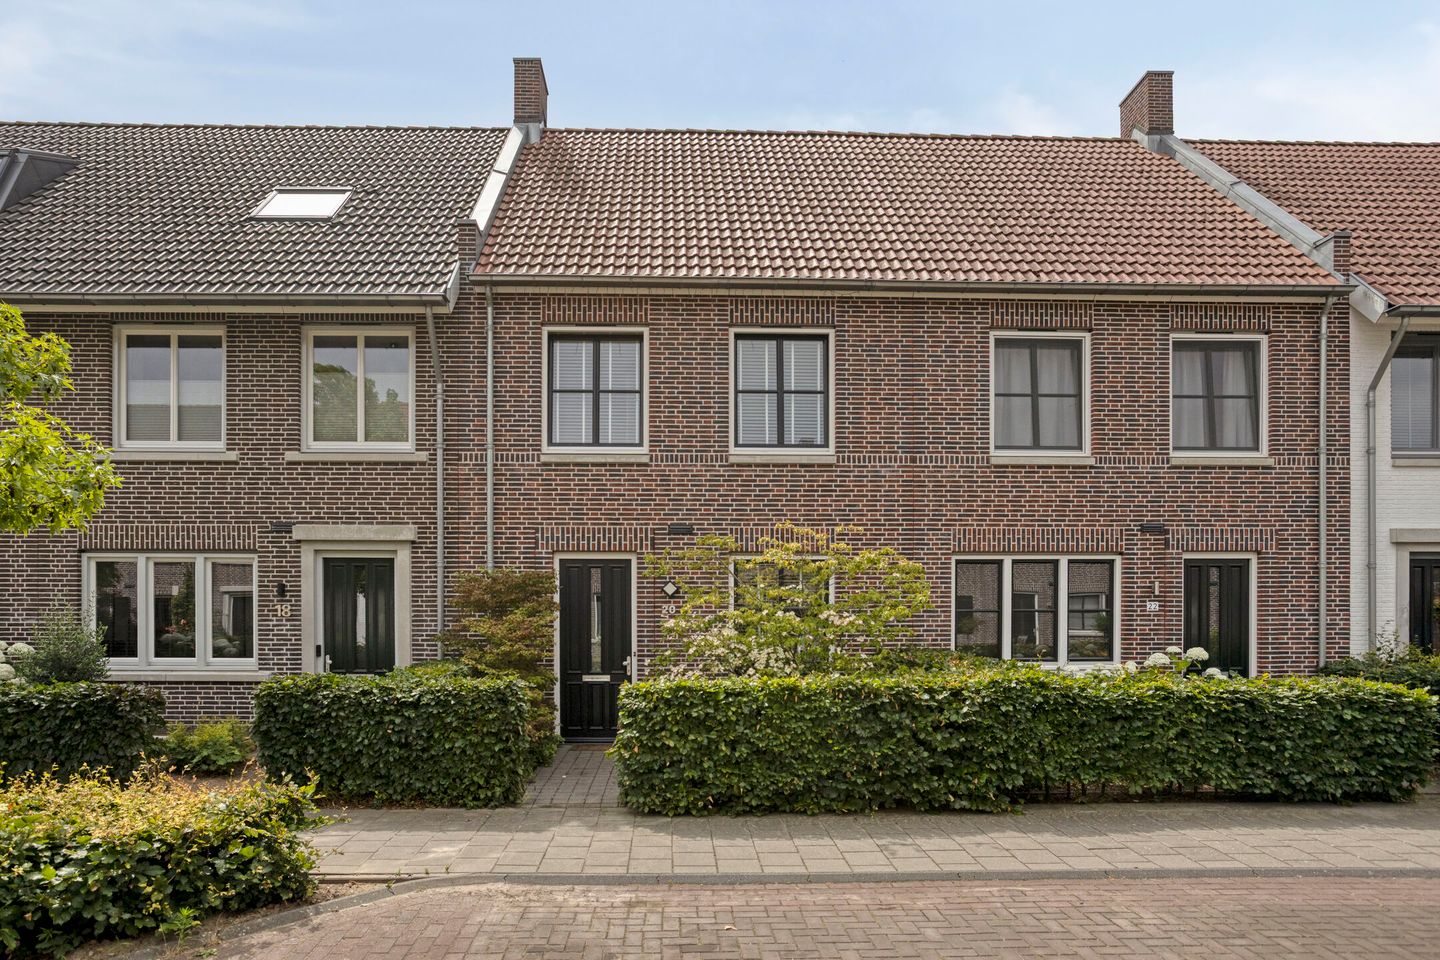
Eye-catcherInstapklare tussenwoning met 4 slaapkamers, 8 zonnepanelen en A+
Description
Zwartbont 20 – Veldhoven
Located in the young and highly sought-after residential area of Oerle-Zuid, this move-in ready terraced house features 8 solar panels, a modern kitchen and bathroom, four bedrooms, a spacious second floor, a sunny rear garden with a detached wooden storage shed, and private parking on the shared courtyard at the rear. Thanks to its excellent insulation, underfloor heating on the ground floor, solar panels and energy label A+, this home is both comfortable and energy-efficient.
Location
The property is situated in the popular residential area of Oerle-Zuid, a quiet and family-friendly neighbourhood on the edge of Veldhoven. Shops, schools, sports facilities and public transport are all within easy reach. The main roads towards Eindhoven and De Kempen are easily accessible. In addition, ASML, the High Tech Campus, Flight Forum, Máxima Medical Centre, and surrounding nature reserves are all located nearby.
Layout
Ground floor
Entrance
The well-maintained front garden leads to the entrance of the property. The hallway features a modern laminate floor and provides access to the meter cupboard (including fibre-optic connection), the modern toilet, the living room and the staircase to the first floor.
Toilet
Modern, partially tiled toilet fitted with a wall-mounted toilet and washbasin.
Living room
The spacious living room enjoys an abundance of natural light thanks to the large windows at both the front and rear. The room is finished with a modern laminate floor, neatly plastered walls and comfortable underfloor heating throughout the ground floor. A practical under-stairs cupboard provides additional storage space. French doors create a seamless connection to the rear garden.
Kitchen
The modern open-plan kitchen is located at the front of the property and is arranged in a practical corner layout. It is equipped with various built-in appliances, including a four-burner gas hob, extractor hood, oven, refrigerator, dishwasher and sink.
First floor
Landing
The landing provides access to three bedrooms, the bathroom and the fixed staircase to the second floor.
Bedroom 1
Spacious bedroom located at the rear, finished with laminate flooring, neatly finished walls and a uPVC tilt-and-turn window.
Bedroom 2
Bedroom located at the front with laminate flooring, plastered walls and a tilt-and-turn window.
Bedroom 3
Third bedroom at the front, fitted with laminate flooring, a practical built-in wardrobe and a tilt-and-turn window.
Bathroom
Modern, fully tiled bathroom featuring a spacious walk-in shower with thermostatic mixer tap, wall-mounted toilet, vanity unit, designer radiator, mechanical ventilation and a tilt-and-turn window for natural ventilation.
Second floor
A fixed staircase leads to the spacious second floor.
Technical room
This room houses the connections for the washing machine and dryer, the Intergas HR central heating boiler, the heat recovery ventilation system (HRV) and the inverter for the solar panels. There is also ample storage space.
Bedroom 4
The spacious fourth bedroom features a Velux roof window with blackout blind, laminate flooring and generous storage space behind the knee walls.
Garden
The well-maintained rear garden has been attractively landscaped with a spacious terrace, lawn and several planted borders. Thanks to its favourable position, it is a wonderful place to enjoy outdoor living. At the rear of the garden is a detached wooden storage shed with electricity. The garden also benefits from a rear entrance providing access to the shared courtyard with parking facilities.
Key features
Move-in ready terraced house
Located in the popular Oerle-Zuid residential area
Four bedrooms
Modern kitchen and bathroom
Underfloor heating throughout the ground floor
Fully insulated and fitted with HR++ glazing
Energy label A+
Equipped with 8 solar panels
Intergas HR central heating boiler and heat recovery ventilation system (HRV)
Well-maintained rear garden with detached storage shed and rear access
Close to ASML, the High Tech Campus, Flight Forum, Máxima Medical Centre, and Eindhoven
A security deposit of 10% of the purchase price or an equivalent bank guarantee is required after signing the purchase agreement, in accordance with the agreed terms.
Features
Transfer of ownership
- Listed since
- Acceptance
- Available in consultation
- Asking price
- € 565,000 kosten koper
- Asking price per m²
- € 5,000
- Status
- Available
Construction
- Kind of house
- Single-family home, row house
- Building type
- Resale property
- Year of construction
- 2015
- Type of roof
- Gable roof covered with roof tiles
Surface areas and volume
- Areas
- Living area
- 113 m²
- External storage space
- 6 m²
- Plot size
- 125 m²
- Volume in cubic meters
- 399 m³
Layout
- Number of rooms
- 5 rooms (4 bedrooms)
- Number of bath rooms
- 1 bathroom and 1 separate toilet
- Bathroom facilities
- Walk-in shower, toilet, sink, and washstand
- Number of stories
- 3 stories
- Facilities
- Mechanical ventilation, passive ventilation system, and solar panels
Energy
- Energy label
- Insulation
- Completely insulated
- Heating
- CH boiler and partial floor heating
- Hot water
- CH boiler
- CH boiler
- Intergas HRE (gas-fired combination boiler from 2015, in ownership)
Cadastral data
- VELDHOVEN G 1332
- Cadastral map
- Area
- 125 m²
- Ownership situation
- Full ownership
Exterior space
- Garden
- Back garden and front garden
- Back garden
- 65 m² (11.88 metre deep and 5.43 metre wide)
Storage space
- Shed / storage
- Detached wooden storage
- Facilities
- Electricity
Parking
- Type of parking facilities
- Public parking
© 2001-2026 funda