
This house on Funda: https://www.funda.nl/en/detail/koop/velsen-zuid/appartement-kerkesingel-15/43120256/
Description
Wow! A unique home in the idyllic heart of old Velsen-Zuid
Let us take you through:
/ spacious ground-floor apartment of approx. 90 m²
/ fully renovated and beautifully modernised in 2025
/ generous living room and impressively large kitchen-diner
/ two bedrooms and a stylish bathroom
/ lovely open views over the green square
/ energy label A, fully insulated and gas-free
LET’S TAKE A VISUAL WALK
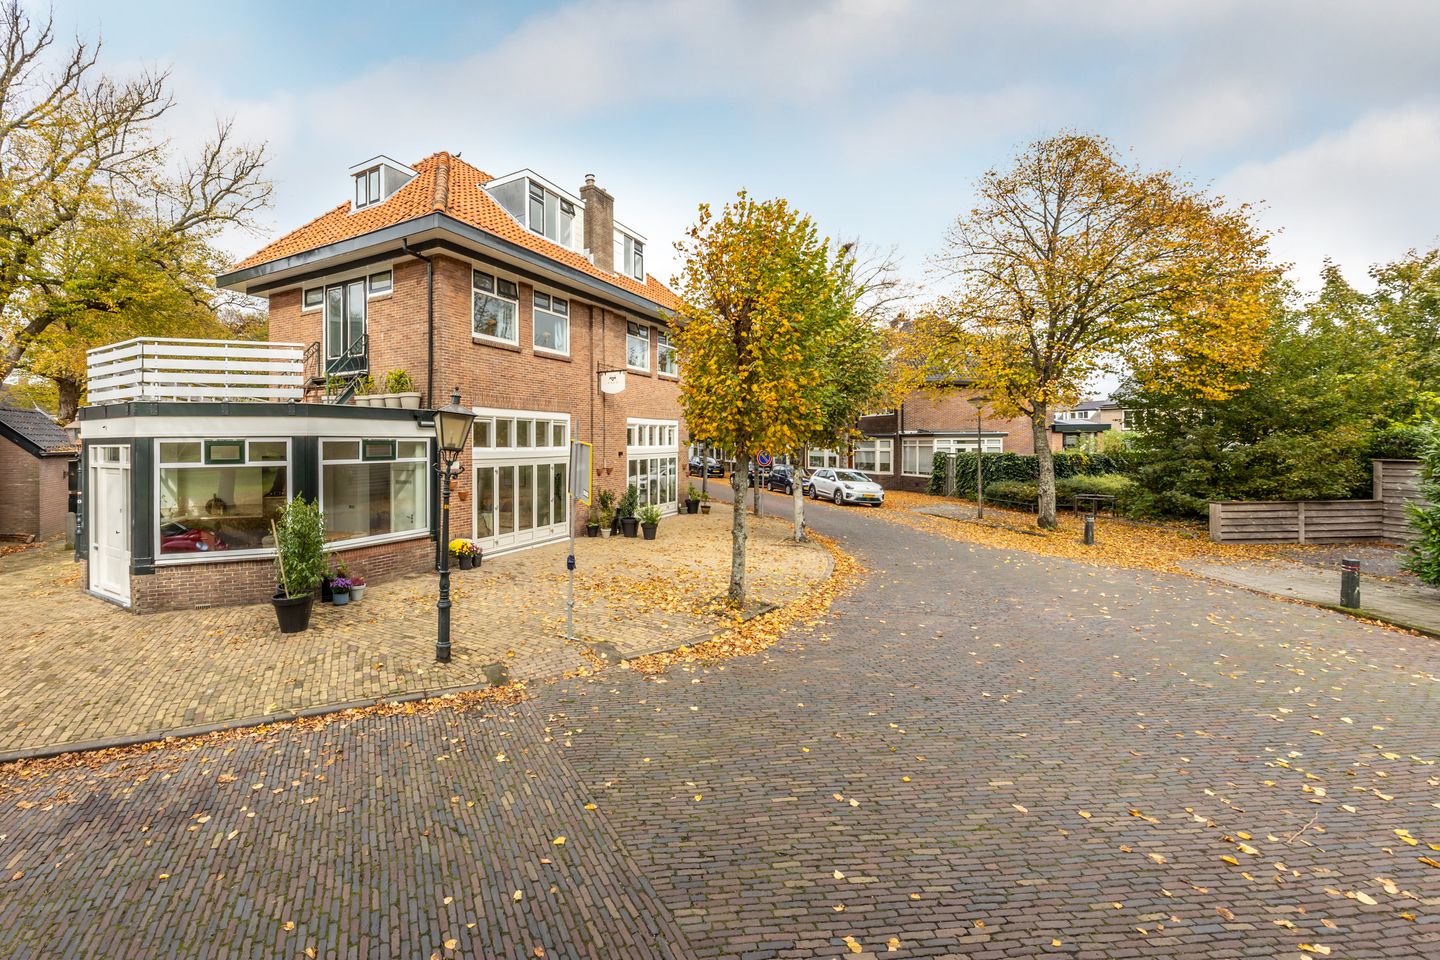
In the charming spot where the beloved restaurant 'De Heeren van Velzen' once stood, two beautiful homes have recently been realised. This corner apartment is one of them and offers an exceptional view over the leafy square, while inside everything has been finished to the highest standards.
THE APARTMENT
You enter through your own private front door into the spacious kitchen-diner, positioned on the corner to allow for lots of natural light and beautiful views. The kitchen is modern and sleek, equipped with high-quality built-in appliances including an oven, induction hob with integrated extractor, dishwasher and fridge-freezer. An additional electrical group has already been installed in preparation for a Quooker tap. The dining area is spacious and enjoys uninterrupted views of the square – the perfect setting for any meal.
Next to the kitchen lies the expansive living room measuring approximately 5.90 by 5.70 metres. A large glass folding door opens up the entire rear of the home and connects the interior seamlessly with the outdoors – ideal for sunny days and summer evenings.
Off the living room, you'll find one of the two bedrooms, measuring approximately 3.90 by 2.35 metres. A modern door leads to the hallway, which includes a storage cupboard with the electric boiler and space for a washing machine and dryer. From here you also access the elegant guest toilet with washbasin and the stylish bathroom. This has been thoughtfully designed and includes a spacious walk-in shower, a designer vanity unit with integrated tap, a second toilet, heated towel rail and a window for natural ventilation.
Next to the bathroom lies the main bedroom of approximately 3.90 by 3.10 metres.
In front of the apartment, there's room to sit outside – a lovely spot that used to serve as the terrace of the former restaurant. Officially this is sidewalk area, so everything placed here must remain movable. Planning a summer gathering? Just set up a few standing tables on the grass across the street and enjoy. How fun is that?
GOOD TO KNOW
• high ceilings of approx. 3.25 metres
• completely rebuilt and finished in 2025
• elegant and high-quality interior throughout
• underfloor heating throughout
• electric boiler, fully gas-free
• you’ll be the first occupant since the renovation
• fully single-level
• oak-look PVC floors and premium bathroom tiling
DISCOVER THE LOCATION
This spot is one of the hidden gems of the region. A walk through old Velsen-Zuid feels like stepping back in time, with centuries-old houses and a peaceful village vibe. Just around the corner lies the impressive North Sea Canal with its panoramic views. And everything else is within easy reach. Whether you want to explore Haarlem’s lively city centre, head to Amsterdam, or relax in the dunes and on the beach – it’s all nearby. No wonder more and more people from the city are discovering this charming little town.
READY TO TAKE A LOOK?
Our team is happy to show you around at your convenience. Contact us to arrange a viewing. Want a sneak peek first? Check out more atmosphere shots on our socials @wbosmakelaars
Features
Transfer of ownership
- Last asking price
- € 495,000 kosten koper
- Asking price per m²
- € 5,562
- Status
- Sold
Construction
- Type apartment
- Ground-floor apartment (apartment)
- Building type
- Resale property
- Year of construction
- 1930
- Type of roof
- Combination roof covered with asphalt roofing and roof tiles
- Accessibility
- Accessible for people with a disability and accessible for the elderly
Surface areas and volume
- Areas
- Living area
- 89 m²
- External storage space
- 2 m²
- Volume in cubic meters
- 372 m³
Layout
- Number of rooms
- 3 rooms (2 bedrooms)
- Number of bath rooms
- 1 bathroom and 1 separate toilet
- Bathroom facilities
- Walk-in shower, toilet, underfloor heating, and washstand
- Number of stories
- 1 story
- Facilities
- Air conditioning, optical fibre, mechanical ventilation, passive ventilation system, and TV via cable
- Located at
- Ground floor
Energy
- Energy label
- Insulation
- Roof insulation, energy efficient window, insulated walls and floor insulation
- Heating
- Complete floor heating
- Hot water
- Electrical boiler
Cadastral data
- VELSEN H 8625
- Cadastral map
- Ownership situation
- Full ownership
Exterior space
- Location
- On the edge of a forest, alongside park, alongside waterfront, in wooded surroundings, in residential district and unobstructed view
- Garden
- Sun terrace
Storage space
- Shed / storage
- Built-in
- Facilities
- Electricity
Parking
- Type of parking facilities
- Public parking
VVE (Owners Association) checklist
- Registration with KvK
- Yes
- Annual meeting
- Yes
- Periodic contribution
- No
- Reserve fund present
- No
- Maintenance plan
- No
- Building insurance
- Yes
© 2001-2026 funda