
Description
GEHEEL GEMODERNISEERD, ZO TE BETREKKEN 3-KAMER HOEKAPPARTEMENT MET RUIM EN ZONNIG BALKON EN PRACHTIG UITZICHT.
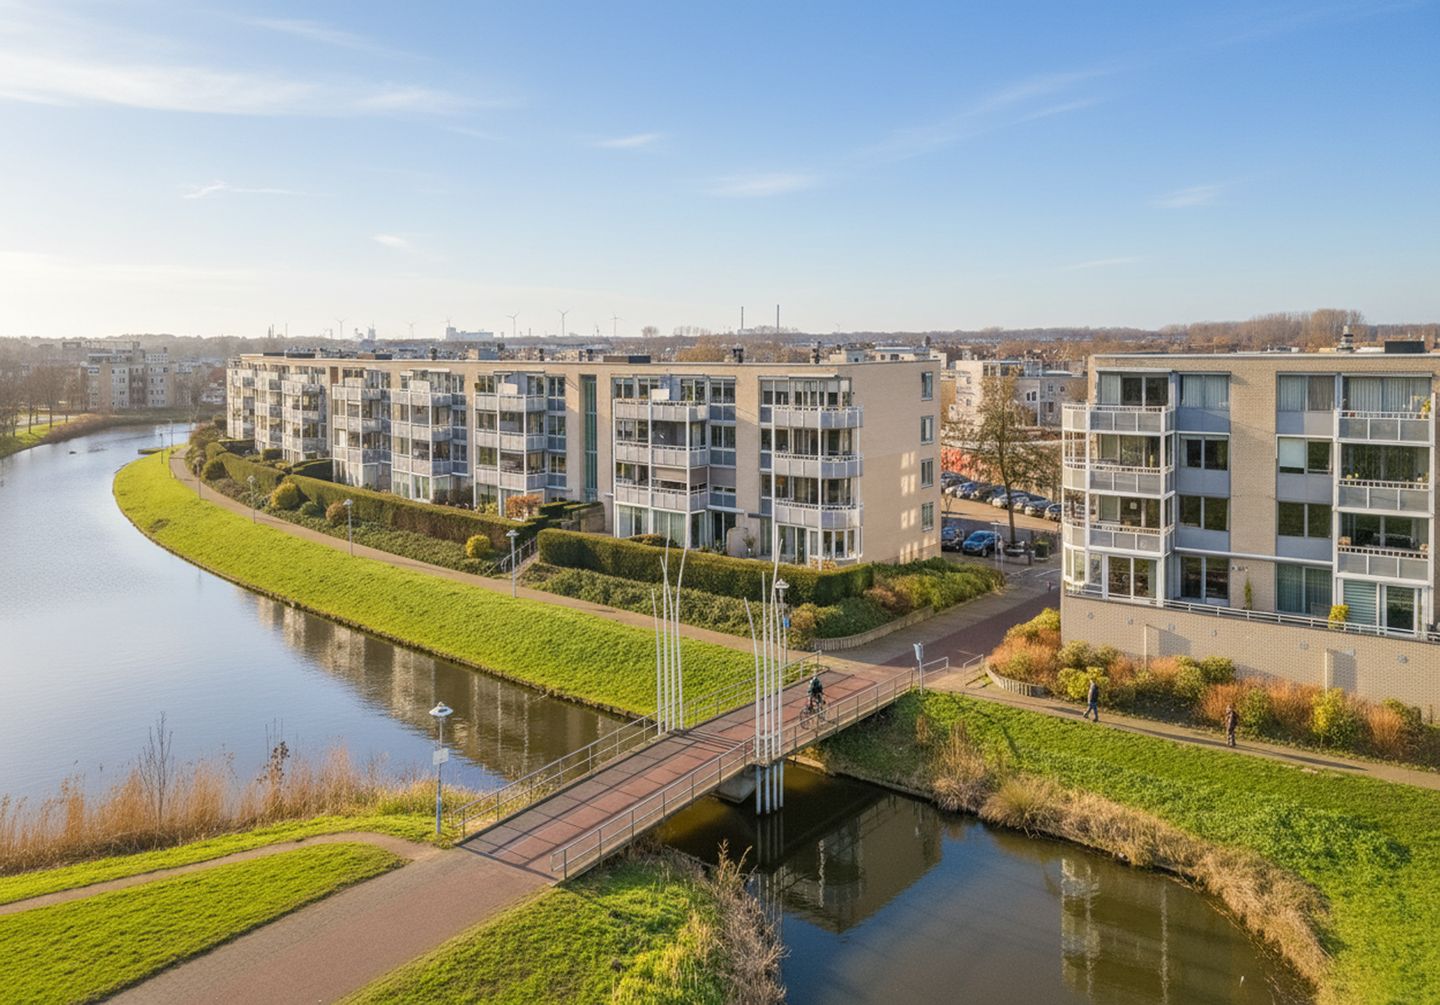
Zeer gunstige ligging, op bovenste woonlaag én op de hoek, met prachtig vrij uitzicht op park en waterpartij. Optimaal gelegen, direct nabij het winkelcentrum van Velserbroek, openbaar vervoer en bibliotheek. Het appartement beschikt naast 2 slaapkamers over een complete keuken en een moderne badkamer over een goede eigen berging op de parterre en het complex is voorzien van een lift.
KENMERKEN:
- woonoppervlakte: 72 m2
- inhoud: 224 m3
- energielabel (EPA): B
- bouwjaar: 1991
INDELING:
Parterre: centrale afgesloten entree met bellentableau en intercom installatie; liftinstallatie; privé berging.
4e (bovenste) verdieping: entree; ruime hal; modern toilet met fontein; ruime en opvallend lichte woonkamer met toegang via schuifpui naar het grote balkon; moderne semi-open keuken met gaskookplaat, afzuigkap, apothekerskast en koel/vriescombinatie. Praktische bijkeuken. 2 goede slaapkamers met goede maatvoering. Moderne badkamer met inloopdouche, wastafel en aansluiting voor wasmachine.
BIJZONDERHEDEN:
- Buitenzonwering aanwezig
- Verwarming middels eigen, moderne CV-ketel 2020
- Gezonde en actieve VvE
- Servicekosten € 252,- per maand
- Aanvaarding in overleg
- Voor indeling en afmetingen: zie de plattegronden
Features
Transfer of ownership
- Service charges
- € 252 per month
- Last asking price
- € 425,000 kosten koper
- Asking price per m²
- € 5,903
- Status
- Sold
Construction
- Type apartment
- Galleried apartment (apartment)
- Building type
- Resale property
- Year of construction
- 1991
- Specific
- Partly furnished with carpets and curtains
- Type of roof
- Flat roof covered with asphalt roofing
- Accessibility
- Accessible for people with a disability and accessible for the elderly
Surface areas and volume
- Areas
- Living area
- 72 m²
- Exterior space attached to the building
- 10 m²
- External storage space
- 7 m²
- Volume in cubic meters
- 224 m³
Layout
- Number of rooms
- 3 rooms (2 bedrooms)
- Number of bath rooms
- 1 bathroom and 1 separate toilet
- Bathroom facilities
- Shower and sink
- Number of stories
- 4 stories
- Facilities
- Outdoor awning, elevator, mechanical ventilation, sliding door, and TV via cable
- Located at
- 4th floor
Energy
- Energy label
- Insulation
- Roof insulation, double glazing, insulated walls and floor insulation
- Heating
- CH boiler
- Hot water
- CH boiler
- CH boiler
- Gas-fired combination boiler from 2020, in ownership
Cadastral data
- VELSEN P 4981
- Cadastral map
- Ownership situation
- Full ownership
- VELSEN P 4981
- Cadastral map
- Ownership situation
- Full ownership
Exterior space
- Location
- Alongside park, alongside waterfront, in centre and unobstructed view
- Balcony/roof terrace
- Balcony present
Storage space
- Shed / storage
- Storage box
- Facilities
- Electricity
Parking
- Type of parking facilities
- Public parking
VVE (Owners Association) checklist
- Registration with KvK
- Yes
- Annual meeting
- Yes
- Periodic contribution
- Yes
- Reserve fund present
- Yes
- Maintenance plan
- Yes
- Building insurance
- Yes
© 2001-2026 funda