
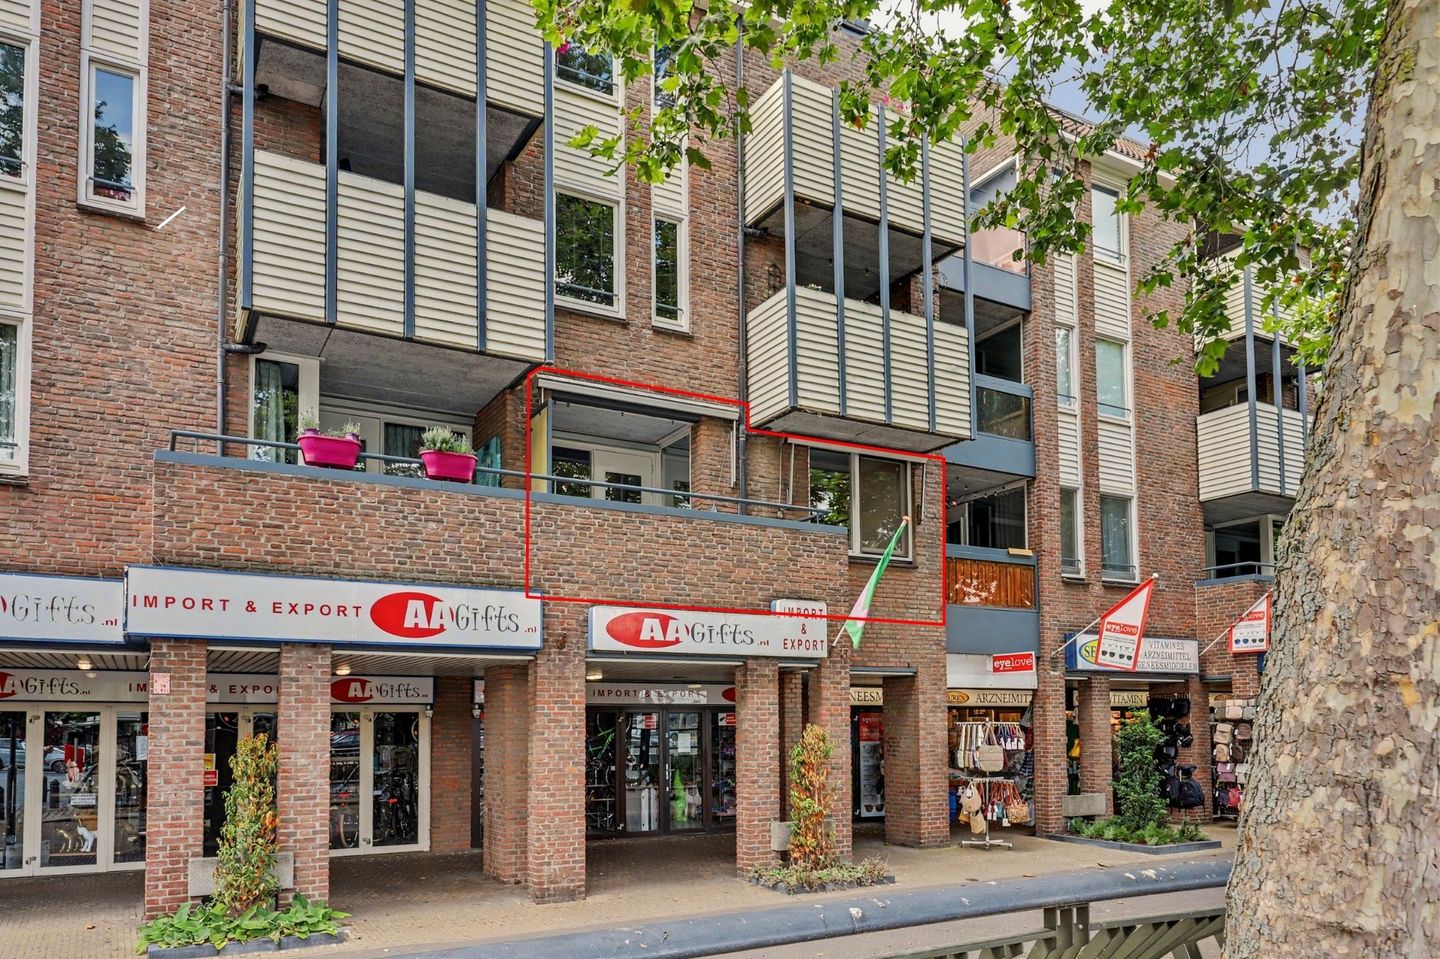
Monseigneur Nolensplein 39-A5911 GG VenloQ4
€ 259,000 k.k.
Description
Wonen op een centrale locatie in het centrum van Venlo! Dit appartement beschikt over twee slaapkamers, een moderne keuken uit 2021 en een balkon met uitzicht over het Nolensplein. Daarnaast is er een privé berging op de begane grond. Vanuit het appartement loop je zo het centrum in, met winkels, restaurants, cafés en andere voorzieningen binnen handbereik!
Zeer nette en instapklare woning!
Begane grond:
Centrale entree (gesloten) met lift. Op de begane grond tref je tevens je privéberging aan.
1e Verdieping:
Het appartement heeft een ruime woonkamer met aansluitend de halfopen, moderne keuken. De keuken is in 2021 vernieuwd en voorzien van diverse inbouwapparatuur. Vanuit de woonkamer is het balkon bereikbaar met een mooi uitzicht over het Nolensplein. Verder beschikt het appartement over twee slaapkamers, een badkamer met inloopdouche en wastafelmeubel en een separaat toilet met fonteintje (2021). In de aparte berging bevinden zich de cv-ketel (Intergas, 2021, eigendom) en de aansluitingen voor de witgoedapparatuur.
Algemeen:
Het appartement is voorzien van hardhouten kozijnen met dubbele beglazing, rolluiken en een zonnescherm. De vloer is afgewerkt met laminaat.
• Bouwjaar: 1983
• Gebruiksoppervlakte wonen: ca. 66 m²
• Oppervlakte gebouw gebonden buitenruimte: ca. 5 m²
• Oppervlakte externe bergruimte: ca. 6 m²
• Inhoud: ca. 203 m³
• Energielabel: C
• Servicekosten: € 176,29 per maand
Features
Transfer of ownership
- Listed since
- Acceptance
- Available in consultation
- Asking price
- € 259,000 kosten koper
- Asking price per m²
- € 3,924
- Status
- Available
- VVE (Owners Association) contribution
- € 176.29 per month
Construction
- Type apartment
- Galleried apartment (apartment)
- Building type
- Resale property
- Year of construction
- 1983
- Type of roof
- Gable roof covered with roof tiles
Surface areas and volume
- Areas
- Living area
- 66 m²
- Exterior space attached to the building
- 5 m²
- External storage space
- 6 m²
- Volume in cubic meters
- 203 m³
Layout
- Number of rooms
- 3 rooms (2 bedrooms)
- Number of bath rooms
- 1 bathroom and 1 separate toilet
- Bathroom facilities
- Walk-in shower, sink, and washstand
- Number of stories
- 1 story
- Facilities
- Outdoor awning, elevator, mechanical ventilation, passive ventilation system, rolldown shutters, and TV via cable
- Located at
- 1st floor
Energy
- Energy label
- Insulation
- Double glazing
- Heating
- CH boiler
- Hot water
- CH boiler
- CH boiler
- Intergas (gas-fired combination boiler from 2021, in ownership)
Cadastral data
- VENLO I 6855
- Cadastral map
- Ownership situation
- Full ownership
- VENLO I 6855
- Cadastral map
- Ownership situation
- Full ownership
Exterior space
- Balcony/roof terrace
- Balcony present
Storage space
- Shed / storage
- Built-in
Parking
- Type of parking facilities
- Public parking
VVE (Owners Association) checklist
- Registration with KvK
- Yes
- Annual meeting
- Yes
- Periodic contribution
- Yes (€ 176.29 per month)
- Reserve fund present
- Yes
- Maintenance plan
- Yes
- Building insurance
- Yes
© 2001-2026 funda