
This house on Funda: https://www.funda.nl/en/detail/koop/venlo/appartement-van-laerstraat-102/80869543/
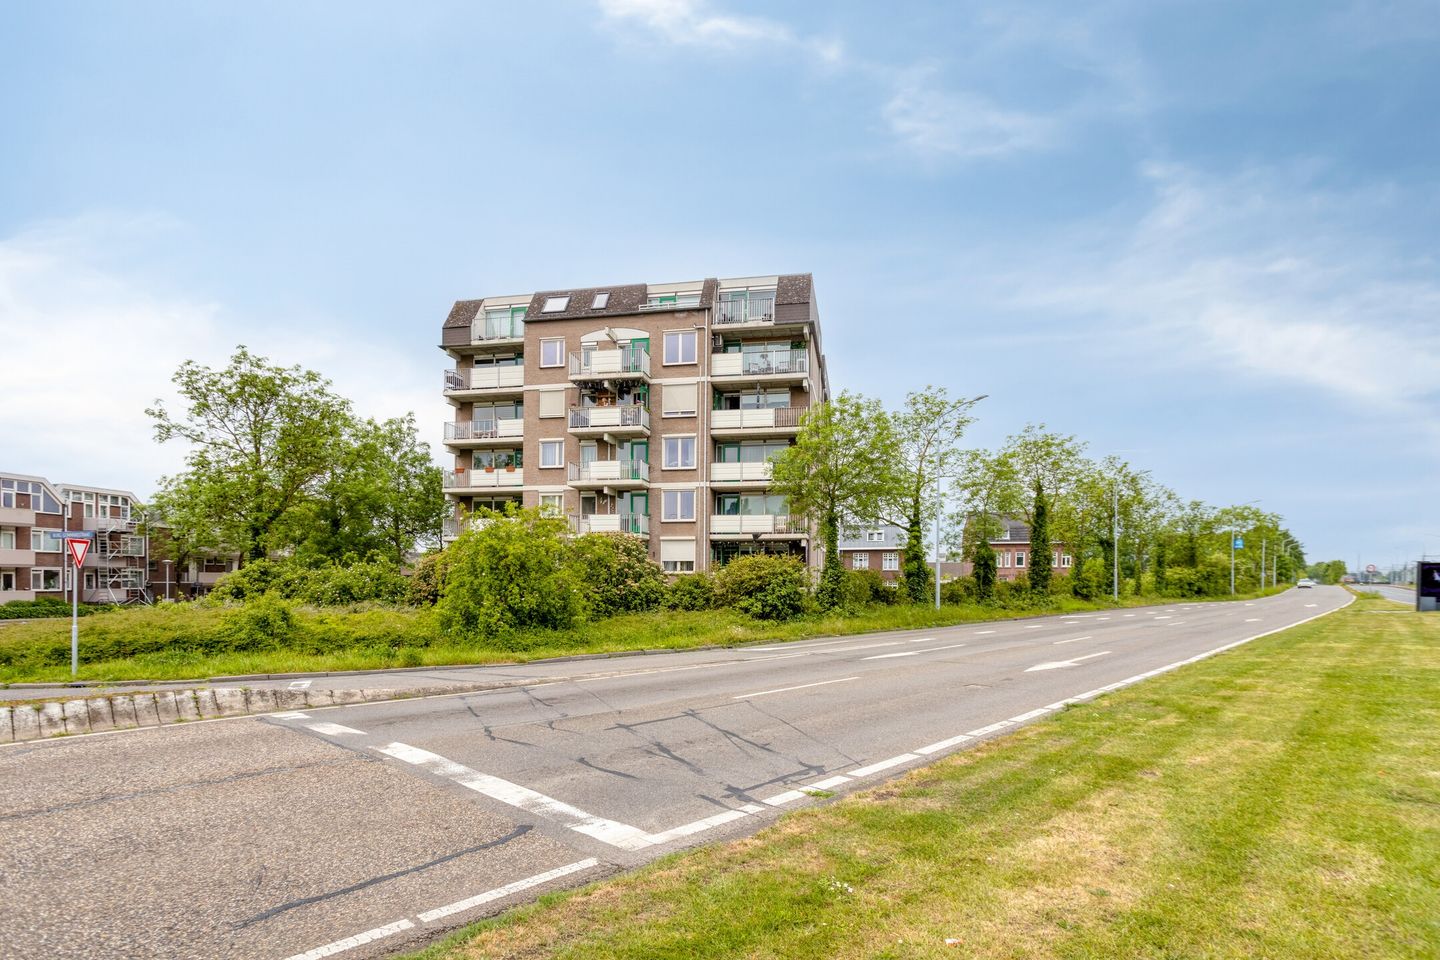
van Laerstraat 1025922 AB VenloSmeliënkamp
€ 259,000 k.k.
Description
This apartment is offered to you by SterckWonen Makelaardij, strong in real estate – personal in attention!
Spacious apartment with one bedroom, balcony, private parking space and a beautiful view located on the sixth floor in Venlo!
Located at van Laerstraat 102 in Venlo, this apartment is situated on the sixth floor of a well-maintained apartment complex with elevator installation. The apartment features a spacious living room, separate kitchen, one bedroom, bathroom, balcony and a practical external storage room. Thanks to its location on one of the upper floors, you can enjoy plenty of privacy, a beautiful panoramic view over Venlo and pleasant natural light.
LAYOUT
Ground floor
Central entrance with mailboxes, intercom panel, elevator installation and access to the storage rooms.
Sixth floor
Via the elevator or staircase you reach the apartment located on the sixth floor.
Apartment
Through the entrance you reach the hallway which provides access to almost all rooms of the apartment.
The spacious living room benefits from plenty of natural light thanks to the large windows and offers access to the balcony. From the balcony you can enjoy a beautiful panoramic view over Venlo and the surrounding area. The semi-open kitchen is equipped with various built-in appliances and sufficient cupboard space.
The bedroom is spacious and features a skylight which creates additional natural light. The bathroom is fitted with a shower and washbasin. In addition, the apartment features a separate toilet and a practical indoor storage room.
The apartment also includes an external storage room on the ground floor.
DETAILS
- Located in the well-maintained apartment complex “De Schans”
- Private storage room on the ground floor
- Energy label C
- Central heating boiler (owned)
- Living area approximately 64 m²
- Private parking space on the parking area
- Monthly homeowners association contribution approximately €156.26 per month (apartment) and €1.57 per month (parking space)
General sales information
- Seller appoints its own project notary, being Hekkelman Notarissen in Arnhem, and sets this as a condition of sale.
- If rental installations are present in the property such as a central heating boiler, boiler, solar panels, mechanical ventilation, etc., any existing lease, rental or hire-purchase agreements must be taken over by the buyer.
- The period included for any agreed resolutive conditions (for example financing) is generally 4 to 6 weeks after reaching the verbal agreement.
- The security deposit/bank guarantee amounts to 10% of the purchase price. The buyer must deposit this with the designated notary within 5 days after the resolutive conditions have expired.
- The purchase agreement will include, among others, the following clauses: age clause, “as is where is” clause, asbestos clause and a non-owner-occupancy clause. Seller sets this as a condition of sale.
- A buyer/interested party has a duty to investigate and is entitled, at their own expense, to carry out a structural inspection and/or consult advisors in order to obtain proper insight into the condition and use of this property.
- The seller reserves the right of award and is not obliged to accept the highest bid. The seller may decide to continue negotiations with one or more parties.
- This information has been compiled by STERCKWONEN with due care. Neither we nor the seller accept any liability for any incompleteness, inaccuracies or otherwise, nor for the consequences thereof. All stated dimensions and surface areas are indicative.
Features
Transfer of ownership
- Listed since
- Acceptance
- Available in consultation
- Asking price
- € 259,000 kosten koper
- Asking price per m²
- € 4,047
- Status
- Available
- VVE (Owners Association) contribution
- € 157.83 per month
Construction
- Type apartment
- Apartment with shared street entrance (apartment)
- Building type
- Resale property
- Year of construction
- 1987
- Type of roof
- Flat roof covered with asphalt roofing
Surface areas and volume
- Areas
- Living area
- 64 m²
- Exterior space attached to the building
- 5 m²
- External storage space
- 5 m²
- Volume in cubic meters
- 212 m³
Layout
- Number of rooms
- 2 rooms (1 bedroom)
- Number of stories
- 1 story
- Facilities
- Elevator and passive ventilation system
- Located at
- 6th floor
Energy
- Energy label
- Insulation
- Double glazing
- Heating
- CH boiler
- Hot water
- CH boiler
- CH boiler
- Gas-fired combination boiler, in ownership
Cadastral data
- VENLO M 6424
- Cadastral map
- Ownership situation
- Full ownership
- VENLO M 6424
- Cadastral map
- Ownership situation
- Full ownership
Exterior space
- Location
- In residential district
- Balcony/roof terrace
- Balcony present
Storage space
- Shed / storage
- Built-in
- Facilities
- Electricity
Parking
- Type of parking facilities
- Parking on private property
VVE (Owners Association) checklist
- Registration with KvK
- Yes
- Annual meeting
- Yes
- Periodic contribution
- Yes (€ 157.83 per month)
- Reserve fund present
- Yes
- Maintenance plan
- Yes
- Building insurance
- Yes
© 2001-2026 funda