
This house on Funda: https://www.funda.nl/en/detail/koop/venlo/huis-tegelseweg-43/17235594/
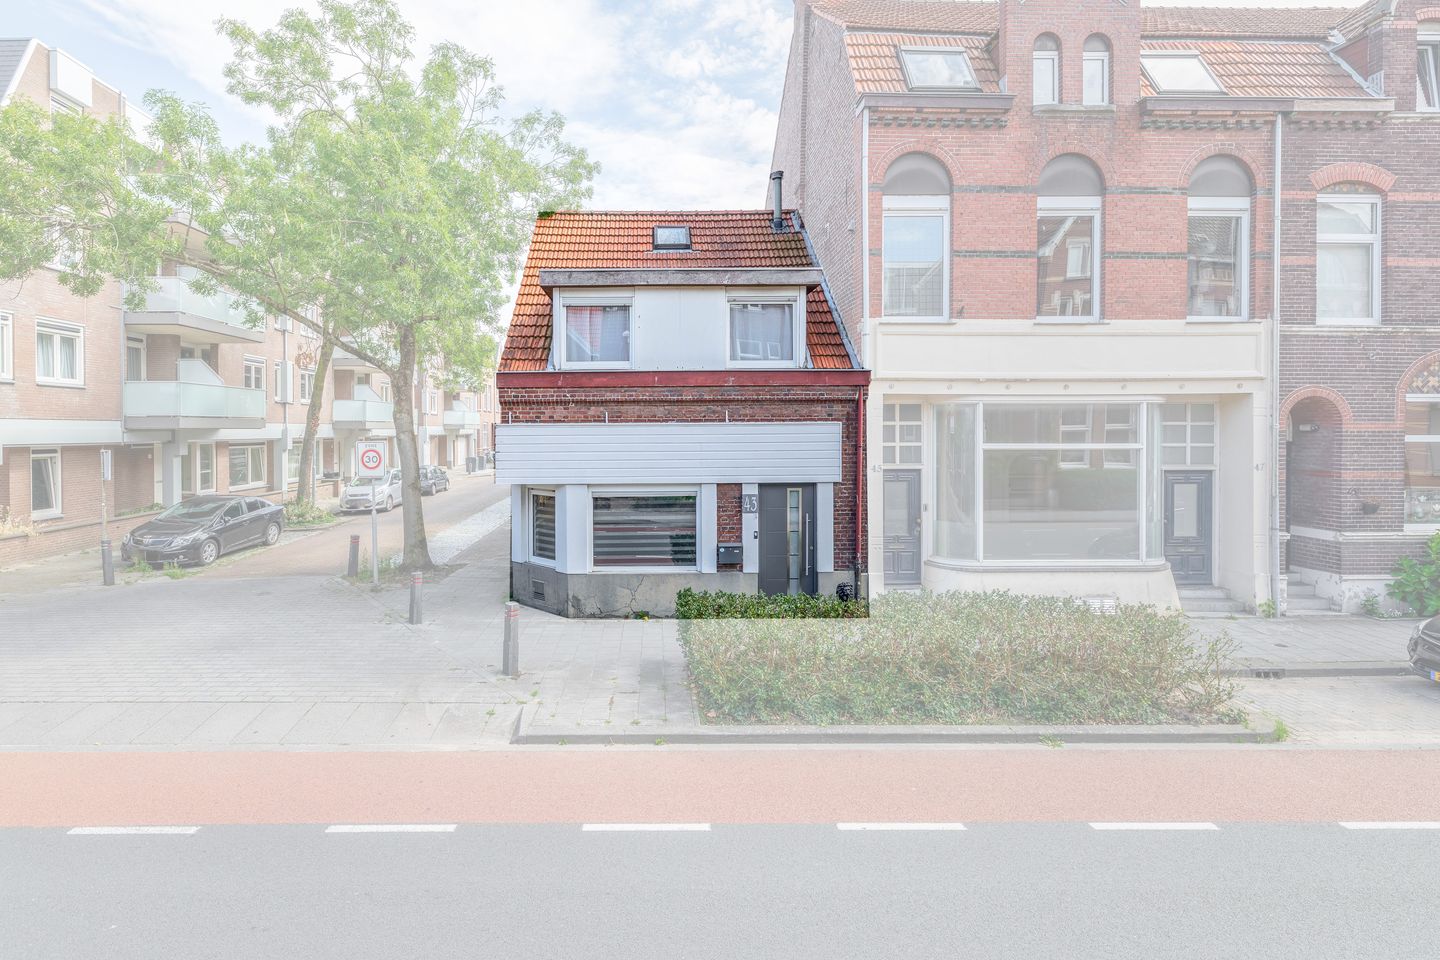
Tegelseweg 435912 BB VenloSinselveld
€ 275,000 k.k.
Description
Surprisingly spacious end-of-terrace house with a renovated kitchen, three bedrooms and a generous south-east-facing rear garden!
Space, plenty of natural light and a convenient location close to the centre of Venlo! This surprisingly spacious end-of-terrace house offers more than you might expect from the outside. The property features a bright living room, a renovated kitchen from 2024, three spacious bedrooms, a practical cellar and a generous storage attic. Outside, there is also plenty of space thanks to the large south-east-facing rear garden with a covered seating area, storage shed and a private rear access.
The location is wonderfully central. Supermarkets, schools and other everyday amenities are all within easy reach, while the city centre of Venlo can be reached on foot in approximately 15 minutes. The main roads are also accessible within just a few minutes by car.
Ground floor
You enter through the recently renovated front door with double glazing into the entrance hall, which features the meter cupboard and a coat/storage niche. From here, you enter the living room.
There is certainly no shortage of natural light here! The living room, measuring approximately 26 m², has no fewer than five windows, allowing plenty of daylight to enter from several sides. The room features laminate flooring, manually operated roller shutters and air conditioning, which can be used for both cooling and heating.
The living room also provides access to the approximately 11 m² storage cellar. This is a practical additional space for storing provisions, household items and other belongings that you would prefer to keep out of sight.
The kitchen can be reached from the living room via a small change in level. This room was extensively renovated in 2024. The kitchen was replaced and is equipped with, among other things, an induction hob, oven and dishwasher. The kitchen window was also replaced in 2024.
Adjacent to the kitchen is a cosy seating area with a skylight. This is a pleasant space for a dining table or simply to relax while enjoying views towards the garden. The roller shutter at the kitchen is electrically operated.
The kitchen leads into the practical utility room. The Intergas central heating boiler from 2022 is located here and provides the hot water. The rear garden can also be accessed from the utility room.
The bathroom is also located on the ground floor and features a walk-in shower, washbasin with vanity unit, designer radiator, mechanical ventilation and a window providing natural light and ventilation.
Finally, there is a separate laundry room of approximately 4 m², equipped with connections for a washing machine and dryer, as well as a window.
First floor
The first floor offers three spacious bedrooms measuring approximately 10 m², 12 m² and 16 m². All bedrooms feature laminate flooring.
The largest bedroom additionally benefits from air conditioning, an electric fireplace and built-in wardrobe space. Roller shutters are also present, although one of the roller shutters is currently defective.
A loft ladder in one of the bedrooms provides access to the storage attic.
Second floor
The spacious storage attic of approximately 11 m² offers plenty of room for storing belongings. Thanks to the good ceiling height and the existing skylight, it is a practical addition to the property. The roof is insulated.
The Radson central heating boiler, which is used to heat the property, is also located in the attic.
Garden
The outdoor space is equally appealing. The generous rear garden faces south-east and offers plenty of privacy thanks to the fencing and mature greenery. The garden is largely paved, making it relatively low-maintenance.
The garden also features a small covered seating area and a wooden storage shed of approximately 5 m². Particularly convenient is the private rear access at the side of the property, which leads directly onto Mariastraat.
Features
Surprisingly spacious end-of-terrace house in a central location in Venlo;
Approximately 10 minutes' walk from the city centre;
Two central heating boilers: Intergas (2022) for hot water and Radson for heating;
Kitchen renovated in 2024;
PVC window frames with double glazing;
Air conditioning in the living room and largest bedroom;
Mostly equipped with roller shutters;
Roof insulation;
Generous south-east-facing rear garden;
Private rear access towards Mariastraat;
Energy label G.
Features
Transfer of ownership
- Listed since
- Acceptance
- Available in consultation
- Asking price
- € 275,000 kosten koper
- Asking price per m²
- € 2,455
- Status
- Available
Construction
- Kind of house
- Single-family home, corner house
- Building type
- Resale property
- Year of construction
- 1910
- Type of roof
- Gable roof covered with roof tiles
Surface areas and volume
- Areas
- Living area
- 112 m²
- Other space inside the building
- 23 m²
- Exterior space attached to the building
- 6 m²
- External storage space
- 5 m²
- Plot size
- 150 m²
- Volume in cubic meters
- 462 m³
Layout
- Number of rooms
- 4 rooms (3 bedrooms)
- Number of bath rooms
- 1 bathroom and 1 separate toilet
- Bathroom facilities
- Walk-in shower and sink
- Number of stories
- 3 stories
- Facilities
- Air conditioning, skylight, optical fibre, mechanical ventilation, passive ventilation system, rolldown shutters, and TV via cable
Energy
- Energy label
- Insulation
- Roof insulation, double glazing and energy efficient window
- Heating
- CH boiler
- Hot water
- CH boiler
- CH boiler
- Intergas & Radson (eigendom) (gas-fired combination boiler from 2022, in ownership)
Cadastral data
- VENLO H 3925
- Cadastral map
- Area
- 150 m²
- Ownership situation
- Full ownership
- VENLO H 3925
- Cadastral map
- Area
- 150 m²
- Ownership situation
- Full ownership
Exterior space
- Location
- In residential district
- Garden
- Back garden
- Back garden
- 72 m² (11.00 metre deep and 6.50 metre wide)
- Garden location
- Located at the southeast with rear access
Storage space
- Shed / storage
- Detached wooden storage
Parking
- Type of parking facilities
- Paid parking and resident's parking permits
© 2001-2026 funda