
Description
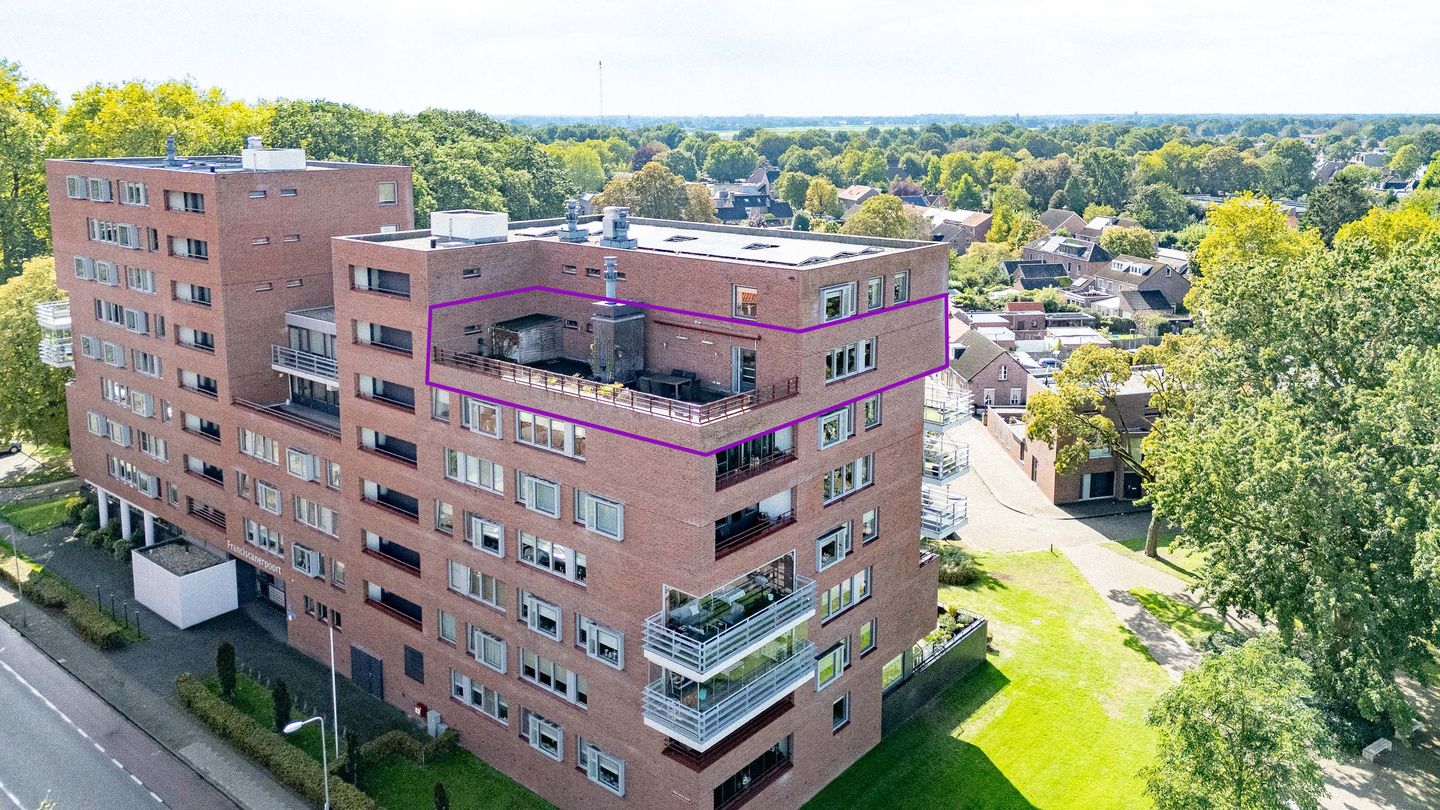
Wonen op de zevende verdieping, midden in Venray, met een zee aan licht, volop privacy én een buitenruimte die je bij een appartement nauwelijks verwacht. Dit goed onderhouden en instapklare appartement combineert comfortabel gelijkvloers wonen met iets heel bijzonders: een uitzonderlijk groot privé-dakterras van maar liefst circa 16 meter diep!
De woning ligt op een fraaie locatie, recht tegenover de karakteristieke Paterskerk en op slechts enkele minuten lopen van het centrum van Venray. Eenmaal binnen ervaar je echter vooral rust, ruimte en vrijheid. Grote raampartijen, een royale woonkamer, twee slaapkamers, een extra en multifunctioneel te gebruiken wintertuin en het weidse uitzicht vanaf de zevende woonlaag maken dit tot een appartement waar het iedere dag prettig thuiskomen is.
En het comfort houdt niet op bij de voordeur. In het afgesloten souterrain beschik je over een eigen berging én een vaste parkeerplaats op korte afstand van de lift. Parkeren, uitstappen en rechtstreeks met de lift naar boven: makkelijker wordt het bijna niet.
Het appartement is door de jaren heen keurig onderhouden en verzorgd afgewerkt. Hierdoor kun je hier zonder grote verbouwing je intrek nemen. Verhuizen, meubels neerzetten en genieten!
bouwjaar: 2001,
woonoppervlakte: ca. 136 m²,
gebouwgebonden buitenruimte: ca. 95 m²,
externe bergruimte: ca. 13 m²,
inhoud: ca. 399 m³.
Download de brochure voor meer informatie!
Features
Transfer of ownership
- Listed since
- Acceptance
- Available in consultation
- Asking price
- € 565,000 kosten koper
- Asking price per m²
- € 4,154
- Status
- Available
- VVE (Owners Association) contribution
- € 279.53 per month
Construction
- Type apartment
- Apartment with shared street entrance
- Building type
- Resale property
- Year of construction
- 2001
- Type of roof
- Flat roof covered with asphalt roofing
- Accessibility
- Accessible for people with a disability and accessible for the elderly
Surface areas and volume
- Areas
- Living area
- 136 m²
- Exterior space attached to the building
- 95 m²
- External storage space
- 13 m²
- Volume in cubic meters
- 400 m³
Layout
- Number of rooms
- 4 rooms (2 bedrooms)
- Number of bath rooms
- 1 bathroom and 1 separate toilet
- Bathroom facilities
- Shower, double sink, toilet, and underfloor heating
- Number of stories
- 1 story
- Facilities
- Outdoor awning, elevator, and mechanical ventilation
- Located at
- 7th floor
Energy
- Energy label
- Insulation
- Completely insulated
- Heating
- CH boiler
- Hot water
- CH boiler
- CH boiler
- Nefit Proline HRC24/CW3 (gas-fired combination boiler from 2013, in ownership)
Cadastral data
- VENRAY L 4402
- Cadastral map
- Ownership situation
- Full ownership
- VENRAY L 4402
- Cadastral map
- VENRAY L 4402
- Cadastral map
Exterior space
- Location
- In centre and in residential district
- Balcony/roof terrace
- Roof terrace present
Storage space
- Shed / storage
- Built-in
Garage
- Type of garage
- Underground parking
Parking
- Type of parking facilities
- Parking garage
VVE (Owners Association) checklist
- Registration with KvK
- Yes
- Annual meeting
- Yes
- Periodic contribution
- Yes (€ 279.53 per month)
- Reserve fund present
- Yes
- Maintenance plan
- Yes
- Building insurance
- Yes
© 2001-2026 funda