
Description
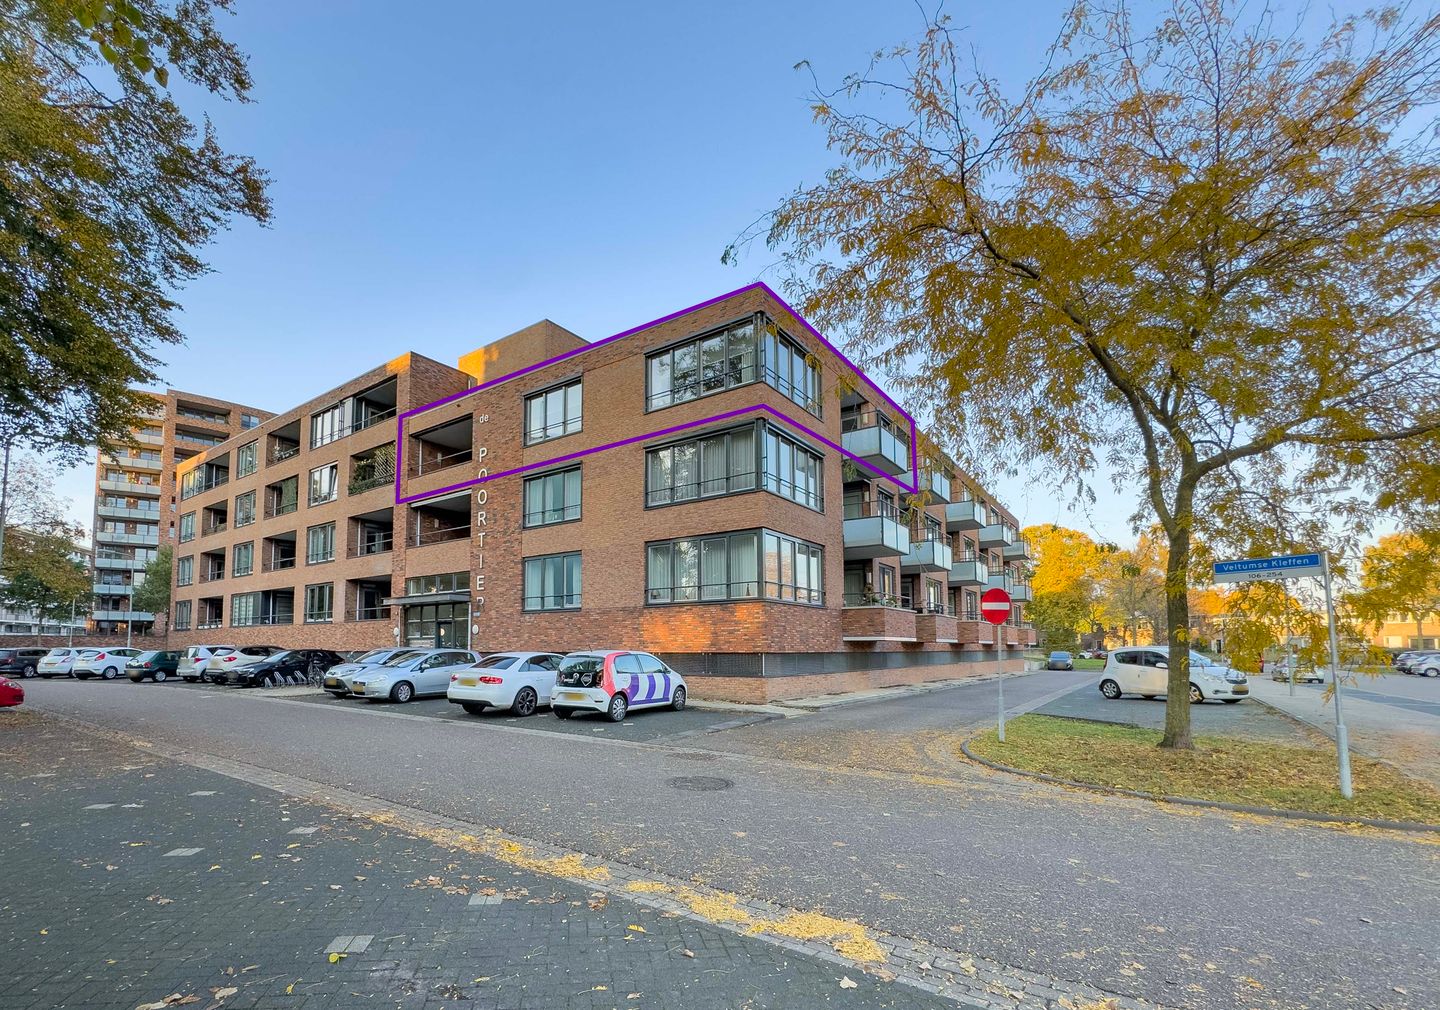
Op een aantrekkelijke locatie in de groene woonwijk Veltum ligt dit uitstekend onderhouden en stijlvol afgewerkte hoekappartement. Dankzij de ligging op de tweede en tevens bovenste verdieping, aan de kop van appartementencomplex ‘De Poortier’, geniet je hier van volop privacy en wooncomfort. De royale leefruimte met open keuken biedt een prettige verbinding met de omgeving en vormt een fijne plek om thuis te komen. Met twee slaapkamers, een badkamer, separaat toilet en praktische inpandige berging is alles aanwezig voor comfortabel en gelijkvloers wonen.
Een absoluut pluspunt zijn de twee buitenruimtes! Geniet van de ochtendzon op het balkon op het zuidoosten of ontspan in de beschutte loggia op het zuidwesten. Zo vind je op ieder moment van de dag een fijne plek om buiten te zitten. Met een eigen parkeerplaats en berging in het souterrain, een lift en elektrisch bedienbare toegangsdeuren is ook aan praktisch gemak gedacht.
De ligging maakt het plaatje compleet! Veltum staat bekend om zijn groene, bosrijke karakter. Met de bossen in de wijk en het prachtige natuurgebied Vlakwater vlakbij, wandel of fiets je zo de natuur in. Winkels en een sportschool liggen op korte loopafstand, terwijl ook het centrum van Venray en de uitvalswegen snel bereikbaar zijn.
woonoppervlakte: ca. 117 m²,
gebouwgebonden buitenruimte: ca. 21 m²,
externe bergruimte: ca. 5 m²,
inhoud: ca. 396 m³.
Download de brochure voor meer informatie!
Features
Transfer of ownership
- Listed since
- Acceptance
- Available in consultation
- Asking price
- € 405,000 kosten koper
- Asking price per m²
- € 3,462
- Status
- Available
- VVE (Owners Association) contribution
- € 373.95 per month
Construction
- Type apartment
- Galleried apartment (apartment)
- Building type
- Resale property
- Year of construction
- 2011
- Type of roof
- Flat roof covered with asphalt roofing
- Accessibility
- Accessible for people with a disability and accessible for the elderly
Surface areas and volume
- Areas
- Living area
- 117 m²
- Exterior space attached to the building
- 21 m²
- External storage space
- 5 m²
- Volume in cubic meters
- 396 m³
Layout
- Number of rooms
- 3 rooms (2 bedrooms)
- Number of bath rooms
- 1 bathroom and 1 separate toilet
- Bathroom facilities
- Shower, bath, toilet, and sink
- Number of stories
- 1 story
- Facilities
- Mechanical ventilation
- Located at
- 2nd floor
Energy
- Energy label
- Insulation
- Completely insulated
- Heating
- CH boiler and heat recovery unit
- Hot water
- CH boiler
- CH boiler
- AWB (gas-fired combination boiler from 2011, in ownership)
Cadastral data
- VENRAY L 5193
- Cadastral map
- Ownership situation
- Full ownership
- VENRAY L 5193
- Cadastral map
- Ownership situation
- Full ownership
- VENRAY L 5193
- Cadastral map
- Ownership situation
- Full ownership
Exterior space
- Location
- Alongside a quiet road, in wooded surroundings and in residential district
- Balcony/roof terrace
- Balcony present
Storage space
- Shed / storage
- Built-in
Garage
- Type of garage
- Parking place
Parking
- Type of parking facilities
- Parking on gated property and parking garage
VVE (Owners Association) checklist
- Registration with KvK
- Yes
- Annual meeting
- Yes
- Periodic contribution
- Yes (€ 373.95 per month)
- Reserve fund present
- Yes
- Maintenance plan
- Yes
- Building insurance
- Yes
© 2001-2026 funda