
This house on Funda: https://www.funda.nl/en/detail/koop/venray/huis-boudewijnhof-8/17230792/
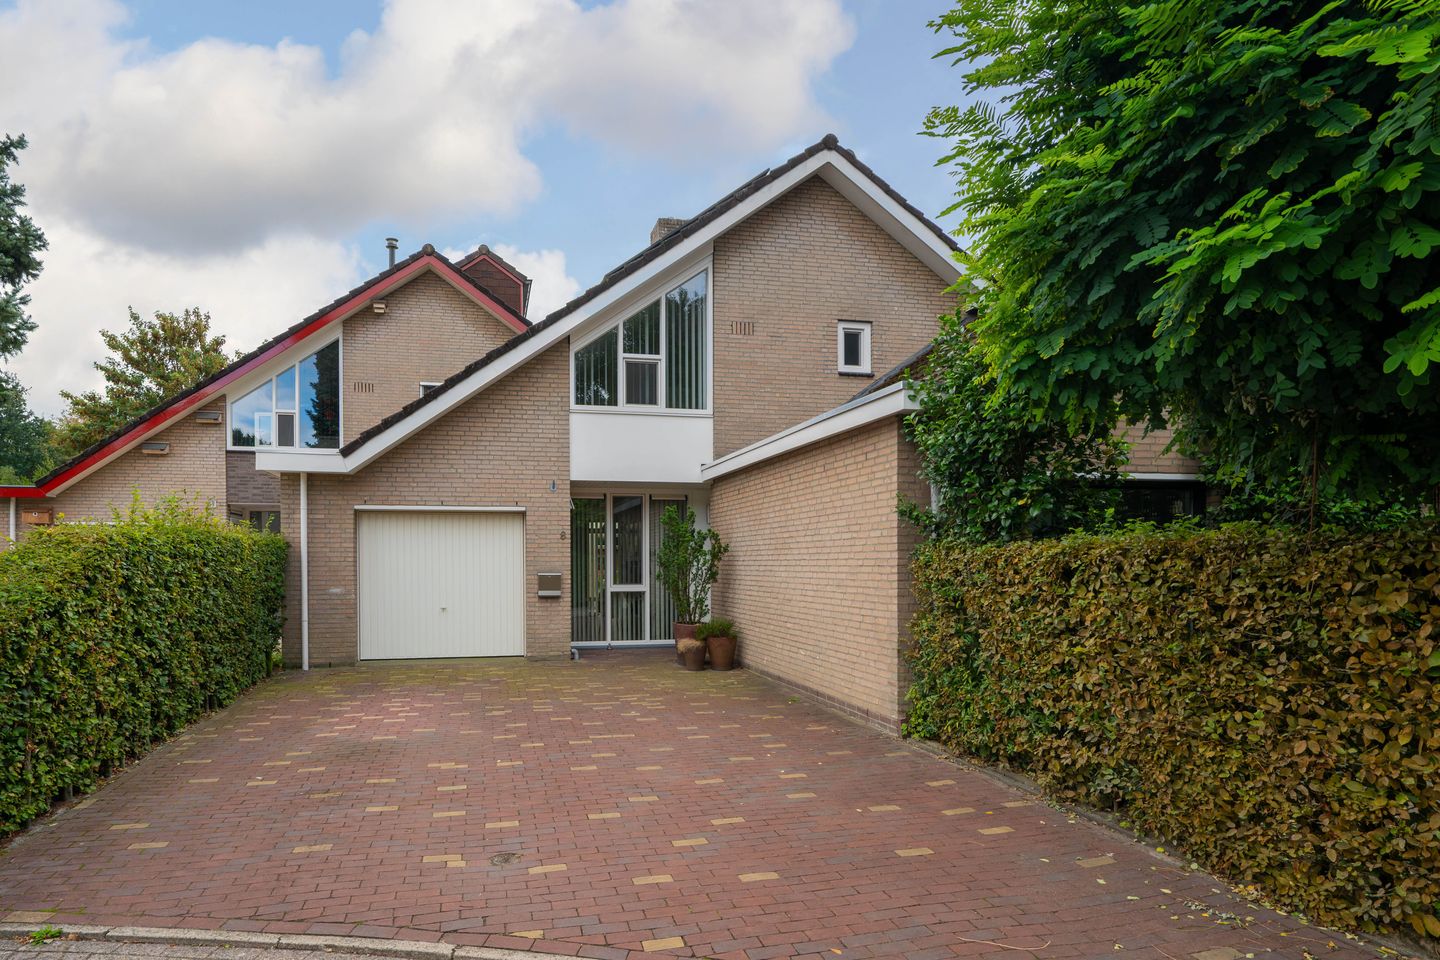
Boudewijnhof 85801 JT VenrayVeltum 2
€ 385,000 k.k.
Description
English below
Boudewijnhof 8 is zo’n huis dat je blijft verrassen. Deze geschakelde woning in het groene Veltum biedt circa 136 m² woonoppervlakte, vier slaapkamers én een plek die zomaar je favoriet kan worden: de serre.
De woonkamer is licht en gezellig en staat in verbinding met de eetkamer en keuken. De keuken is compleet uitgevoerd met diverse inbouwapparatuur en lekker veel bergruimte. Aansluitend is bovendien voldoende plek voor een eettafel.
En dan de serre: ruim, verwarmd en dankzij de grote raampartijen heerlijk licht. Zet de schuifpui open en de tuin wordt vanzelf onderdeel van je woonruimte. De groene achtertuin biedt daarbij veel privacy, waardoor je hier heerlijk beschut zit. Koffie in de ochtend, uitgebreid tafelen of gewoon lekker blijven zitten: grote kans dat je hier vaak te vinden bent.
Op de eerste verdieping bevinden zich drie slaapkamers en de badkamer. De tweede verdieping voegt daar nog een vierde slaapkamer en een zolderkamer met bergruimte aan toe. Ook praktisch zit je hier goed, met een garage en een royale oprit.
Met energielabel A en 10 zonnepanelen is ook aan wooncomfort gedacht. En buiten de deur? Veltum is lekker groen, met volop speelmogelijkheden voor kinderen en voorzieningen dichtbij.
Ruimte, privacy, groen én die heerlijke serre. Hier kun je alle kanten op.
Bijzonderheden
- Energielabel A;
- Voorzien van 10 zonnepanelen;
- Vier slaapkamers verdeeld over twee verdiepingen;
- Ruime, verwarmde serre met grote raampartijen en schuifpui;
- Groene achtertuin met veel privacy;
- Eigen garage en royale oprit;
- Deze informatie is door ons met de nodige zorgvuldigheid samengesteld. Onzerzijds wordt echter geen enkele aansprakelijkheid aanvaard voor enige onvolledigheid, onjuistheid of anderszins, dan wel de gevolgen daarvan. Alle opgegeven maten en oppervlakten zijn indicatief. Eventueel bijgesloten plattegrondtekeningen zijn ter indicatie en kunnen afwijken van de werkelijke situatie.
Boudewijnhof 8 is one of those homes that keeps surprising you. This semi-detached property in the green and pleasant Veltum neighbourhood offers approximately 136 m² of living space, four bedrooms and a space that could easily become your favourite spot: the sunroom.
The living room is bright and inviting and connects seamlessly with the dining area and kitchen. The kitchen is fully equipped with a range of built-in appliances and offers plenty of storage space. There is also ample room for a dining table.
And then there is the sunroom: spacious, heated and wonderfully bright thanks to its large windows. Open the sliding doors and the garden naturally becomes an extension of your living space. The green rear garden offers plenty of privacy, creating a wonderfully secluded place to relax. Morning coffee, a long dinner or simply sitting back and enjoying the space – chances are you will spend plenty of time here.
On the first floor, you will find three bedrooms and the bathroom. The second floor adds a fourth bedroom as well as an attic room with additional storage space. Practicality is well taken care of too, with a garage and a generous private driveway.
With an energy label A and 10 solar panels comfort has also been taken into consideration. And the surroundings? Veltum is a green neighbourhood with plenty of play areas for children and everyday amenities close by.
Space, privacy, greenery and that wonderful sunroom.
Key features
- Energy label A;
- Equipped with 10 solar panels;
- Four bedrooms across two floors;
- Spacious, heated conservatory with large windows and sliding doors;
- Green rear garden offering plenty of privacy;
- Private garage and generous driveway;
- This information has been compiled by us with due care. However, we accept no liability whatsoever for any inaccuracies, omissions or other errors, or for any consequences arising therefrom. All stated dimensions and surface areas are indicative. Any floor plans provided are for illustrative purposes only and may differ from the actual situation.
Features
Transfer of ownership
- Listed since
- Acceptance
- Available in consultation
- Asking price
- € 385,000 kosten koper
- Asking price per m²
- € 2,831
- Status
- Available
Construction
- Kind of house
- Single-family home, semi-detached residential property
- Building type
- Resale property
- Year of construction
- 1977
- Type of roof
- Gable roof covered with roof tiles
Surface areas and volume
- Areas
- Living area
- 136 m²
- Other space inside the building
- 17 m²
- Exterior space attached to the building
- 5 m²
- External storage space
- 7 m²
- Plot size
- 231 m²
- Volume in cubic meters
- 544 m³
Layout
- Number of rooms
- 6 rooms (4 bedrooms)
- Number of bath rooms
- 1 bathroom and 1 separate toilet
- Bathroom facilities
- Shower, toilet, and sink
- Number of stories
- 3 stories
- Facilities
- Rolldown shutters and solar panels
Energy
- Energy label
- Heating
- CH boiler
- Hot water
- CH boiler
- CH boiler
- Intergas (gas-fired combination boiler from 2025, in ownership)
Cadastral data
- VENRAY L 3276
- Cadastral map
- Area
- 231 m²
- Ownership situation
- Full ownership
Exterior space
- Location
- In residential district
- Garden
- Back garden and front garden
- Balcony/roof terrace
- Balcony present
Storage space
- Shed / storage
- Detached wooden storage
Garage
- Type of garage
- Built-in
- Capacity
- 1 car
- Facilities
- Loft and electricity
Parking
- Type of parking facilities
- Parking on private property
© 2001-2026 funda