
This house on Funda: https://www.funda.nl/en/detail/koop/venray/huis-broekweg-27/44657657/
Description
English below
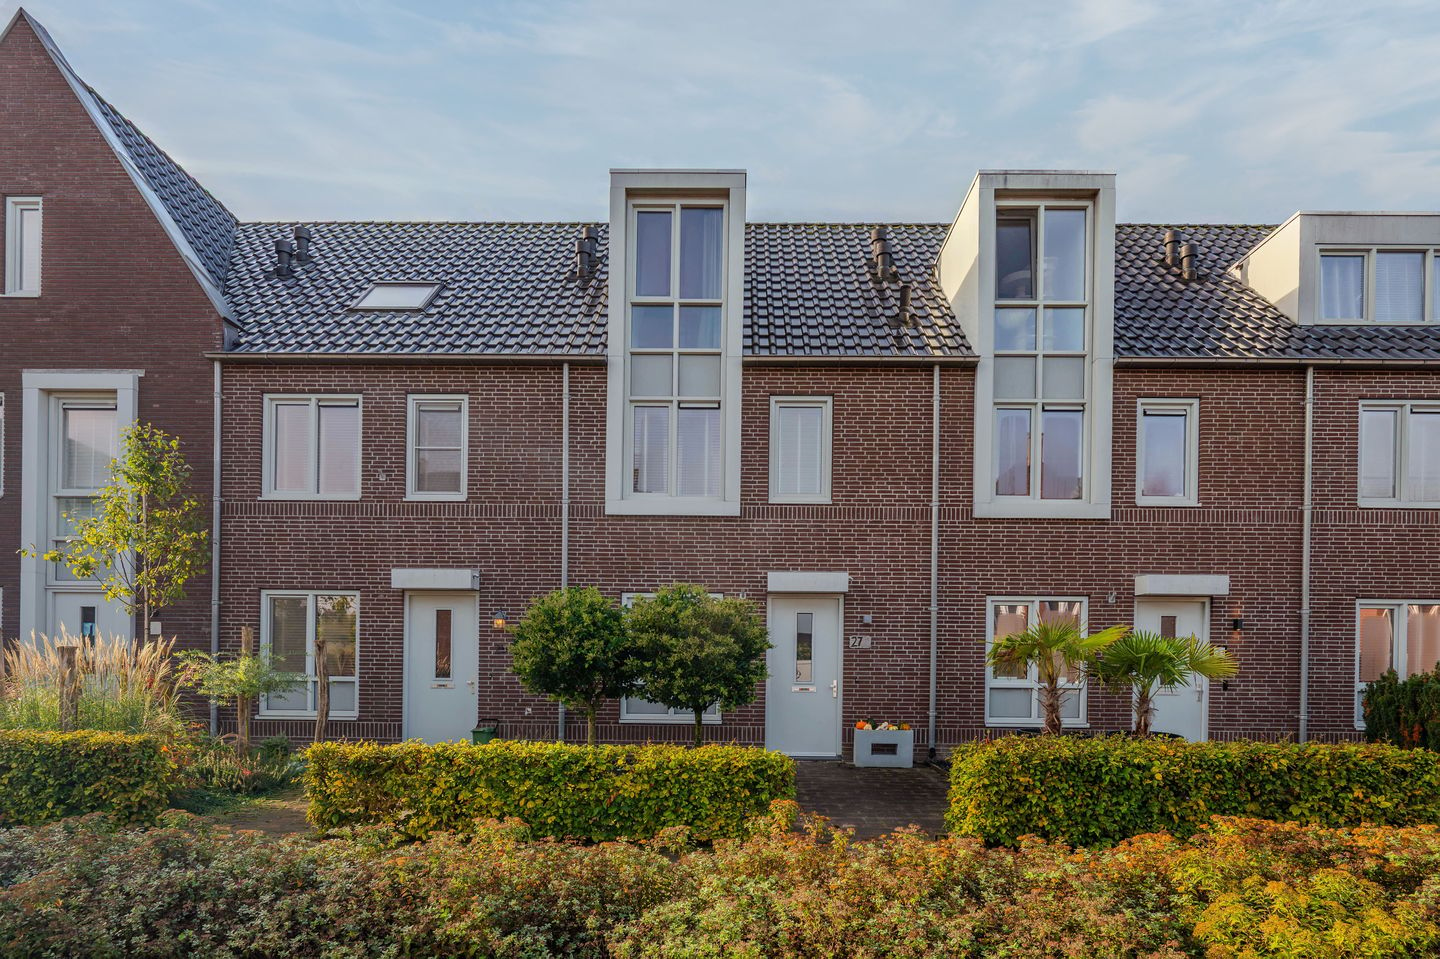
Jonge woning, fijne extra’s en een zolder die met je plannen meebeweegt. Welkom aan de Broekweg 27!
Deze tussenwoning uit 2015 combineert een praktische indeling met energielabel A+. Met circa 120 m² woonoppervlakte en een ligging in de gewilde wijk De Brabander is dit een fijne plek voor starters, stellen en gezinnen.
Vanuit de woonkamer bereik je via dubbele openslaande deuren de tuin. Zet ze open en betrek het buitenleven bij je dag. De vloerverwarming op de begane grond zorgt voor extra comfort.
De keuken ligt aan de straatzijde en heeft een gezellig barretje. Ontbijten, bijkletsen of aanschuiven terwijl er gekookt wordt: hier doe je het allemaal. Met een inductiekookplaat, afzuigkap, combi-oven, koelkast en vaatwasser ben je compleet uitgerust.
Op de eerste verdieping vind je drie slaapkamers en een moderne badkamer met ligbad, inloopdouche, wastafelmeubel en toilet. Even snel douchen of uitgebreid ontspannen? Jij kiest.
Via de vaste trap bereik je de open zolder. Werken, sporten of je hobby de ruimte geven: mogelijkheden genoeg.
Buiten geniet je van de verzorgde tuin met houten berging. Twaalf zonnepanelen uit 2020 en hoofdzakelijk kunststof buitenkozijnen maken het plaatje compleet. Hier krijgen jouw woonplannen de ruimte!
Bijzonderheden:
* Gelegen in de gewilde, jonge woonwijk De Brabander.
* Tussenwoning uit 2015 met circa 120 m² woonoppervlakte.
* Energielabel A+ en 12 zonnepanelen uit 2020.
* Vloerverwarming op de begane grond.
* Rolluiken aanwezig bij de slaapkamers aan de achterzijde en bij de 2 openslaande deuren.
* Vrijwel volledig voorzien van kunststof kozijnen; uitsluitend de voordeur is van hout.
* Via een vaste trap bereikbare, multifunctionele open zolder.
* Verzorgde achtertuin met een achterom en een houten berging.
* Deze informatie is door ons met de nodige zorgvuldigheid samengesteld. Onzerzijds wordt echter geen enkele aansprakelijkheid aanvaard voor enige onvolledigheid, onjuistheid of anderszins, dan wel de gevolgen daarvan. Alle opgegeven maten en oppervlakten zijn indicatief. Eventuele bijgesloten plattegrond-tekeningen zijn ter indicatie en kunnen afwijken van de werkelijke situatie.
A modern home, thoughtful extras and a loft that adapts to your plans. Welcome to Broekweg 27!
Built in 2015, this terraced home combines a practical layout with an A+ energy rating. Offering approximately 120 m² of living space in the sought-after De Brabander neighbourhood, it is a lovely home for first-time buyers, couples and families.
French doors lead from the living room into the garden. Open them up and make outdoor living part of your day. Underfloor heating on the ground floor adds extra comfort.
The kitchen is situated at the front of the house and features a welcoming breakfast bar. Whether you are having breakfast, catching up or keeping the cook company, this is the perfect spot. An induction hob, extractor hood, combination oven, fridge and dishwasher provide everything you need.
On the first floor, you will find three bedrooms and a modern bathroom with a bath, walk-in shower, vanity unit and toilet. A quick shower or a long, relaxing soak? The choice is yours.
A permanent staircase leads to the open-plan loft. Whether you need space to work, exercise or enjoy your hobbies, there are plenty of possibilities.
Outside, you can enjoy the well-maintained garden with its wooden storage shed. Twelve solar panels installed in 2020 and predominantly uPVC external window and door frames complete the picture. Here, your plans for a new home have room to grow!
Key features:
- Situated in the sought-after, modern De Brabander neighbourhood.
- Terraced home built in 2015, offering approximately 120 m² of living space.
- A+ energy rating and 12 solar panels installed in 2020.
- Underfloor heating on the ground floor.
- Roller shutters fitted to the rear bedrooms and the French doors.
- Almost entirely fitted with uPVC window and door frames; only the front door is wooden.
- Versatile, open-plan loft accessed via a permanent staircase.
- Well-maintained rear garden with rear access and a wooden storage shed.
- This information has been compiled with due care. However, we accept no liability for any omissions, inaccuracies or other errors, or for any consequences arising from them. All stated dimensions and floor areas are approximate. Any accompanying floor plans are for illustrative purposes only and may differ from the actual layout.
Features
Transfer of ownership
- Listed since
- Acceptance
- Available in consultation
- Asking price
- € 419,000 kosten koper
- Asking price per m²
- € 3,492
- Status
- Available
Construction
- Kind of house
- Single-family home, row house
- Building type
- Resale property
- Year of construction
- 2015
- Type of roof
- Combination roof
Surface areas and volume
- Areas
- Living area
- 120 m²
- External storage space
- 5 m²
- Plot size
- 126 m²
- Volume in cubic meters
- 427 m³
Layout
- Number of rooms
- 5 rooms (3 bedrooms)
- Number of bath rooms
- 1 bathroom and 1 separate toilet
- Bathroom facilities
- Walk-in shower, bath, toilet, and washstand
- Number of stories
- 3 stories
- Facilities
- Mechanical ventilation, rolldown shutters, TV via cable, and solar panels
Energy
- Energy label
- Insulation
- Roof insulation, double glazing, insulated walls and floor insulation
- Heating
- CH boiler and partial floor heating
- Hot water
- CH boiler
- CH boiler
- Intergas (gas-fired combination boiler from 2015, in ownership)
Cadastral data
- VENRAY C 11750
- Cadastral map
- Area
- 126 m²
- Ownership situation
- Full ownership
- VENRAY C 11753
- Cadastral map
- Area
- 26 m²
- Ownership situation
- Held in common ownership
Exterior space
- Location
- In residential district
- Garden
- Back garden and front garden
Storage space
- Shed / storage
- Detached wooden storage
Parking
- Type of parking facilities
- Public parking
© 2001-2026 funda