
This house on Funda: https://www.funda.nl/en/detail/koop/venray/huis-clovishof-2/44587690/
Description
English below
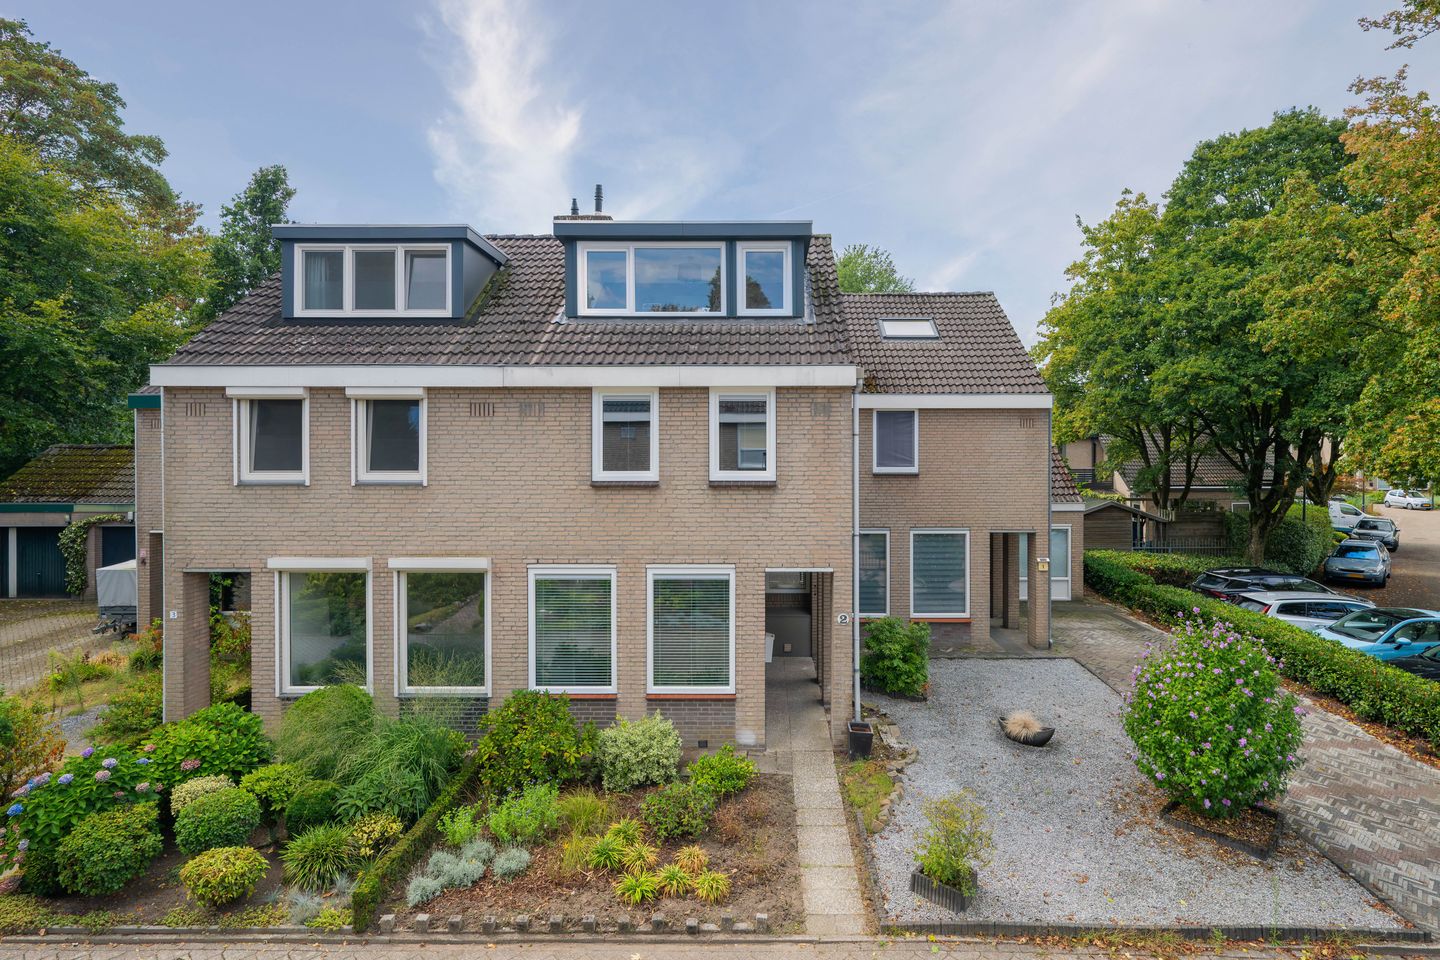
Welkom aan de Clovishof 2! Deze tussenwoning in het groene Veltum, is reeds grotendeels vernieuwd en combineert verrassend veel ruimte met een moderne look. En met energielabel A en 8 zonnepanelen zit het ook met het wooncomfort helemaal goed.
De absolute showstopper? De open leefruimte. De keuken uit 2026 heeft twee wandopstellingen, een eiland en volop inbouwapparatuur, waaronder een Quooker, koffieautomaat en inductiekookplaat met geïntegreerde afzuiging. Koken, borrelen, tafelen en relaxen lopen hier heerlijk in elkaar over. Vanuit de woonkamer kijk je via de vide omhoog: lekker ruimtelijk!
Thuiswerken? Check. Aan de voorzijde ligt een multifunctionele kamer, ook perfect als speelkamer.
Op de eerste verdieping vind je twee slaapkamers, waarvan 1 voorzien van airco en een badkamer uit 2024 met inloopdouche, ligbad, dubbele wastafel en toilet. De tweede verdieping voegt daar een derde slaapkamer met dakkapel en airco aan toe.
Buiten wacht een achtertuin met overkapping, gazon, berging en achterom. En als bonus: een separate garagebox.
Sleutel omdraaien en gaan.
Bijzonderheden:
- Instapklare tussenwoning in het groene Veltum;
- Energielabel A en 8 zonnepanelen;
- Multifunctionele kamer op de begane grond;
- Moderne keuken uit 2026 met diverse inbouwapparatuur;
- Drie slaapkamers;
- Moderne badkamer uit 2024
- Achtertuin met overkapping, berging en achterom;
- Separate garagebox;
• Deze informatie is door ons met de nodige zorgvuldigheid samengesteld. Onzerzijds wordt echter geen enkele aansprakelijkheid aanvaard voor enige onvolledigheid, onjuistheid of anderszins, dan wel de gevolgen daarvan. Alle opgegeven maten en oppervlakten zijn indicatief. Eventuele bijgesloten plattegrond-tekeningen zijn ter indicatie en kunnen afwijken van de werkelijke situatie.
Welcome to Clovishof 2! This move-in-ready terraced home in the green Veltum neighbourhood combines generous living space with a fresh, modern look. With energy label A, 8 solar panels and a Nefit central heating boiler from 2023, comfortable living comes as standard.
The absolute showstopper? The open-plan living area. Renewed in 2026, the kitchen features two wall units, an island and an impressive range of integrated appliances, including a Quooker, coffee machine and induction hob with integrated extraction. Cooking, dining, entertaining and relaxing flow effortlessly together. The void overlooking the living room adds an extra sense of space.
Working from home? Check. The multifunctional room at the front is equally suitable as a home office or playroom. Upstairs are two bedrooms and a luxurious bathroom from 2024 with walk-in shower, bathtub, double washbasin and toilet. The second floor offers a third bedroom with dormer window.
Outside, enjoy the covered terrace, lawn, detached storage and rear access. A separate garage box is also included.
Turn the key and start living.
Key features:
* Move-in ready terraced house in the green Veltum neighbourhood;
* Energy label A and 8 solar panels;
* Multifunctional room on the ground floor;
* Modern kitchen from 2026 with various built-in appliances;
* Three bedrooms;
* Modern bathroom from 2024;
* Back garden with covered terrace, storage shed and rear access;
* Separate garage.
* This information has been compiled with the utmost care. However, no liability is accepted for any inaccuracies, omissions, or the consequences thereof. All measurements and floor areas are approximate and provided for indicative purposes only. Any floor plans included are intended solely as a guide and may differ from the actual layout of the property.
Features
Transfer of ownership
- Listed since
- Acceptance
- Available in consultation
- Asking price
- € 419,000 kosten koper
- Asking price per m²
- € 3,174
- Status
- Available
Construction
- Kind of house
- Single-family home, row house
- Building type
- Resale property
- Year of construction
- 1976
- Type of roof
- Gable roof covered with roof tiles
Surface areas and volume
- Areas
- Living area
- 132 m²
- Exterior space attached to the building
- 19 m²
- External storage space
- 25 m²
- Plot size
- 191 m²
- Volume in cubic meters
- 469 m³
Layout
- Number of rooms
- 5 rooms (3 bedrooms)
- Number of bath rooms
- 1 bathroom and 1 separate toilet
- Bathroom facilities
- Double sink, walk-in shower, bath, and toilet
- Number of stories
- 3 stories
- Facilities
- Air conditioning, mechanical ventilation, rolldown shutters, and solar panels
Energy
- Energy label
- Heating
- CH boiler and partial floor heating
- Hot water
- CH boiler
- CH boiler
- Nefit (gas-fired combination boiler from 2023, in ownership)
Cadastral data
- VENRAY L 3262
- Cadastral map
- Area
- 165 m²
- Ownership situation
- Full ownership
- VENRAY L 3263
- Cadastral map
- Area
- 7 m²
- Ownership situation
- Full ownership
- VENRAY L 3266
- Cadastral map
- Area
- 19 m²
- Ownership situation
- Full ownership
Exterior space
- Location
- In residential district
- Garden
- Back garden and front garden
Storage space
- Shed / storage
- Detached brick storage
Garage
- Type of garage
- Garage
- Capacity
- 1 car
Parking
- Type of parking facilities
- Public parking
© 2001-2026 funda