
This house on Funda: https://www.funda.nl/en/detail/koop/venray/huis-melisse-7/44596305/
Description
English below
Jouw nieuwe hoofdstuk begint hier!
Aan de Melisse 7 in Venray woon je in de populaire wijk Landweert, waar rust, groen en alle dagelijkse voorzieningen perfect samenkomen. Scholen, winkels, sportvoorzieningen en het gezellige centrum liggen allemaal op korte afstand.
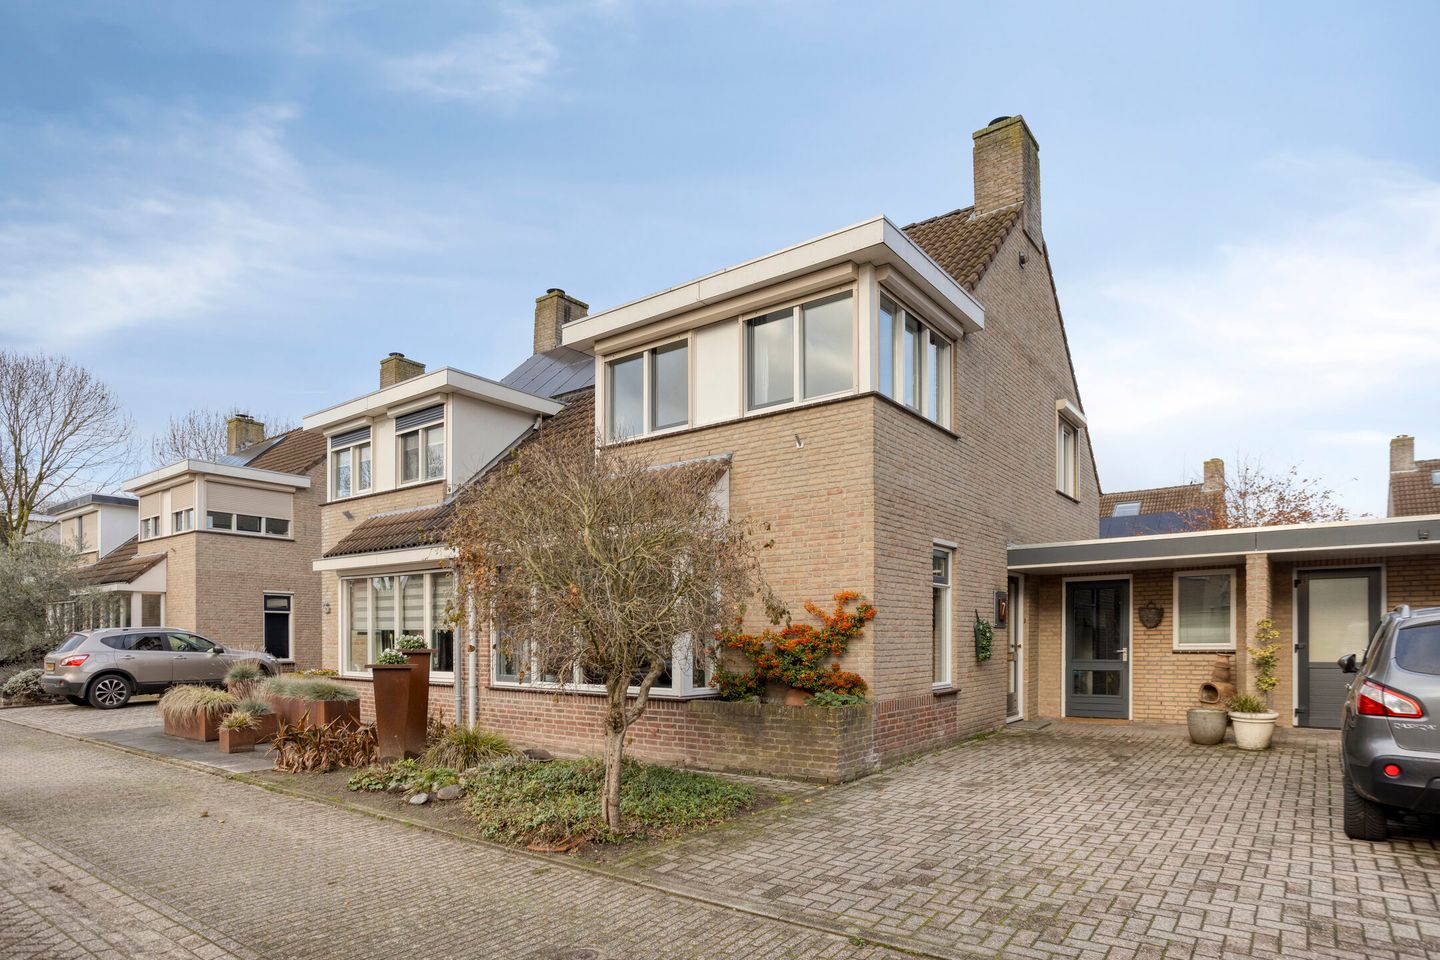
Deze fijne, geschakelde twee-onder-een-kapwoning uit 1996 biedt met maar liefst circa 133 m² woonoppervlakte en een perceel van circa 212 m² alle ruimte om heerlijk te wonen. De woonkamer loopt naadloos over in de eethoek, waar openslaande deuren je uitnodigen om de tuin in te stappen.
De open indeling zorgt voor een fijne sfeer en volop mogelijkheden om er jouw eigen thuis van te maken.
Op de eerste verdieping vind je drie slaapkamers en de badkamer. De tweede verdieping beschikt over een vierde slaapkamer, ook ideaal als logeerkamer, thuiswerkplek of hobbyruimte. Daarnaast beschikt de woning over een eigen oprit, een overdekte entree en een inpandig bereikbare berging die ook vanaf de oprit toegankelijk is. Met energielabel B biedt deze woning een comfortabele basis voor jarenlang woonplezier.
Een huis met ruimte, mogelijkheden en een heerlijke ligging. Zie jij jezelf hier al thuiskomen?
Bijzonderheden:
* Geschakelde twee-onder-een-kapwoning.
* 133 m² woonoppervlakte.
* Vier slaapkamers.
* Eigen oprit en inpandig bereikbare berging.
* Energielabel B.
* Gelegen in de geliefde woonwijk Landweert.
* Deze informatie is door ons met de nodige zorgvuldigheid samengesteld. Onzerzijds wordt echter geen enkele aansprakelijkheid aanvaard voor enige onvolledigheid, onjuistheid of anderszins, dan wel de gevolgen daarvan. Alle opgegeven maten en oppervlakten zijn indicatief. Eventuele bijgesloten plattegrond-tekeningen zijn ter indicatie en kunnen afwijken van de werkelijke situatie.
Your next chapter starts here!
Welcome to Melisse 7 in Venray, located in the popular Landweert neighbourhood. This green and peaceful residential area offers schools, shops, sports facilities and the lively town centre are all just a short distance away
Built in 1996, this semi-detached home offers 133 m² of living space on a 212 m² plot, providing plenty of room to enjoy everyday life. The bright dining area features French doors opening directly onto the garden, creating a wonderful connection between indoor and outdoor living.
On the first floor, you will find three bedrooms and the bathroom. The second floor features a fourth bedroom, which is also ideal as a guest room, home office or hobby room. In addition, the property benefits from a private driveway, a covered entrance and an internally accessible storage room, which can also be accessed directly from the driveway. With an energy label B, this home provides a comfortable foundation for many years of enjoyable living.
A wonderful family home full of possibilities and ready for its next owners.
Particulars
* Link-detached house.
* 133 m² of living space.
* Four bedrooms.
* Private driveway and internally accessible storage room.
* Energy label B.
* Located in the popular residential area of Landweert.
* This information has been compiled with the utmost care. However, no liability is accepted for any inaccuracies, omissions, or the consequences thereof. All measurements and floor areas are approximate and provided for indicative purposes only. Any floor plans included are intended solely as a guide and may differ from the actual layout of the property.
Features
Transfer of ownership
- Listed since
- Acceptance
- Available in consultation
- Asking price
- € 425,000 kosten koper
- Asking price per m²
- € 3,195
- Status
- Available
Construction
- Kind of house
- Single-family home, linked semi-detached residential property
- Building type
- Resale property
- Year of construction
- 1996
- Type of roof
- Combination roof
Surface areas and volume
- Areas
- Living area
- 133 m²
- Other space inside the building
- 11 m²
- Exterior space attached to the building
- 9 m²
- Plot size
- 212 m²
- Volume in cubic meters
- 512 m³
Layout
- Number of rooms
- 5 rooms (4 bedrooms)
- Number of bath rooms
- 1 bathroom and 1 separate toilet
- Bathroom facilities
- Shower, bath, toilet, and sink
- Number of stories
- 3 stories
- Facilities
- Outdoor awning, skylight, and rolldown shutters
Energy
- Energy label
- Heating
- CH boiler
- Hot water
- CH boiler
- CH boiler
- Intergas (gas-fired combination boiler, in ownership)
Cadastral data
- VENRAY T 2618
- Cadastral map
- Area
- 212 m²
- Ownership situation
- Full ownership
Exterior space
- Location
- In residential district
- Garden
- Back garden and front garden
Storage space
- Shed / storage
- Attached brick storage
Parking
- Type of parking facilities
- Parking on private property and public parking
© 2001-2026 funda