
This house on Funda: https://www.funda.nl/en/detail/koop/venray/huis-rosa-manusstraat-57/44500821/
Description
English bellow
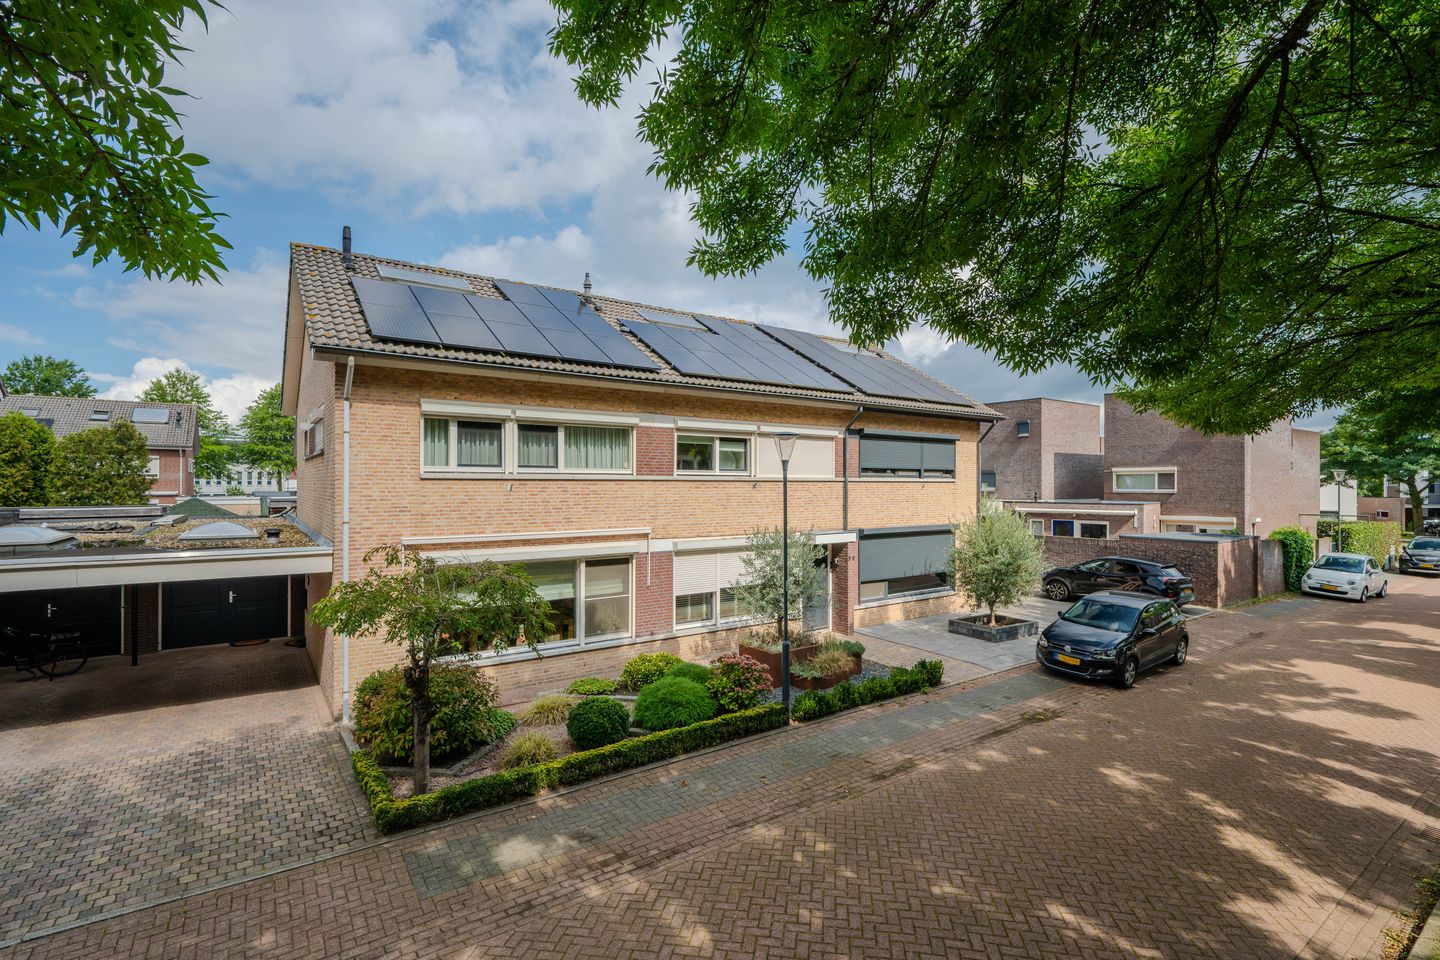
Aan de Rosa Manusstraat 57 staat een hoekwoning die door de uitbouw uit 2014 net dat beetje extra heeft.
De ruime zithoek is mede dankzij de prachtige lichtstraat heerlijk licht en de vloerverwarming in de uitbouw houdt je voeten tevreden. Aan de voorzijde ligt de complete keuken uit 2014, voorzien van alle apparatuur die je dagelijkse kookkunsten ondersteunt.
Op de eerste verdieping vind je drie slaapkamers en een complete badkamer met ligbad, douchecabine, badkamermeubel en wandcloset. De open zolder biedt vervolgens volop mogelijkheden. Thuiswerkplek? Hobbykamer? Extra slaapkamer? Jij mag kiezen.
Ook buiten is het fijn vertoeven. De verzorgde tuin biedt volop plek om buiten te genieten en onder de overkapping zit je lekker beschut.
De inpandig bereikbare garage is praktisch voor auto, fietsen of voorraad. Aan de voorzijde bevindt zich de oprit met carport.
Met 12 zonnepanelen, energielabel A en een cv-ketel uit 2025 is ook aan energie en comfort gedacht.
Kortom: veel huis, veel mogelijkheden en verrassend weinig te wensen.
Bijzonderheden:
* In 2014 is de woning aan de achterzijde uitgebouwd. De aanwezige lichtstraat is in 2026 voorzien van een elektrisch zonnescherm.
* De keuken dateert van 2014 en is o.a. voorzien van een vaatwasser, een koelkast, een heteluchtoven, een magnetron, een inductiekookplaat, een afzuigkap en een close-in boiler.
* De woning is voorzien van 12 zonnepanelen uit 2015.
* De cv-ketel is in 2025 vervangen.
* De trap naar de 1e en 2e verdieping is in 2026 gerenoveerd. De trap naar de 1e verdieping is tevens voorzien van fraaie trapverlichting.
* De woning is grotendeels voorzien van rolluiken. Aan de voorzijde van de woning bevindt zich nog een elektrisch zonnescherm.
* Deze informatie is door ons met de nodige zorgvuldigheid samengesteld. Onzerzijds wordt echter geen enkele aansprakelijkheid aanvaard voor enige onvolledigheid, onjuistheid of anderszins, dan wel de gevolgen daarvan. Alle opgegeven maten en oppervlakten zijn indicatief. Eventuele bijgesloten plattegrond-tekeningen zijn ter indicatie en kunnen afwijken van de werkelijke situatie.
At Rosa Manusstraat 57, you will find a corner house that offers that little bit of extra space thanks to the extension added in 2014.
The spacious living area is wonderfully bright, thanks in part to the beautiful skylight, while the underfloor heating in the extension ensures a pleasant level of comfort. At the front of the house is the fully equipped kitchen from 2014, fitted with all the appliances you need for everyday cooking.
On the first floor, there are three bedrooms and a fully equipped bathroom featuring a bathtub, separate shower enclosure, vanity unit and wall-mounted toilet. The open-plan attic offers plenty of possibilities. A home office? Hobby room? Extra bedroom? The choice is yours.
Outside, there is plenty to enjoy too. The well-maintained garden offers ample space for relaxing outdoors, while the covered terrace provides a sheltered spot to sit and unwind.
The garage can be accessed directly from inside the house and provides useful space for a car, bicycles or storage. At the front of the property, there is a private driveway with a carport.
With 12 solar panels, an energy efficiency rating of A and a central heating boiler installed in 2025, energy efficiency and modern-day comfort have also been taken into consideration.
In short: plenty of space, plenty of possibilities and surprisingly little left to wish for.
Special features:
* In 2014, the property was extended at the rear. The existing skylight was fitted with an electrically operated sunshade in 2026.
* The kitchen dates from 2014 and is equipped with a dishwasher, refrigerator, convection oven, microwave, induction hob, extractor hood and close-in water heater.
* The property is equipped with 12 solar panels, installed in 2015.
* The central heating boiler was replaced in 2025.
* The staircases leading to the first and second floors were renovated in 2026. The staircase to the first floor was also fitted with attractive integrated lighting.
* The property is largely fitted with roller shutters. There is also an electrically operated awning at the front of the house.
* This information has been compiled by us with due care. However, we accept no liability whatsoever for any incompleteness, inaccuracies or otherwise, nor for any consequences thereof. All stated dimensions and surface areas are indicative. Any floor plans included are for illustrative purposes only and may differ from the actual situation.
Features
Transfer of ownership
- Listed since
- Acceptance
- Available in consultation
- Asking price
- € 445,000 kosten koper
- Asking price per m²
- € 3,477
- Status
- Available
Construction
- Kind of house
- Single-family home, corner house
- Building type
- Resale property
- Year of construction
- 1998
- Type of roof
- Combination roof
Surface areas and volume
- Areas
- Living area
- 128 m²
- Other space inside the building
- 15 m²
- Exterior space attached to the building
- 36 m²
- External storage space
- 8 m²
- Plot size
- 226 m²
- Volume in cubic meters
- 511 m³
Layout
- Number of rooms
- 5 rooms (3 bedrooms)
- Number of bath rooms
- 1 bathroom and 1 separate toilet
- Bathroom facilities
- Shower, bath, toilet, and washstand
- Number of stories
- 3 stories
- Facilities
- Skylight, mechanical ventilation, rolldown shutters, sliding door, and solar panels
Energy
- Energy label
- Heating
- CH boiler
- Hot water
- CH boiler and solar boiler
- CH boiler
- Intergas (gas-fired combination boiler from 2025, in ownership)
Cadastral data
- VENRAY T 4554
- Cadastral map
- Area
- 226 m²
- Ownership situation
- Full ownership
Exterior space
- Location
- In residential district
- Garden
- Back garden and front garden
Storage space
- Shed / storage
- Detached wooden storage
Garage
- Type of garage
- Attached brick garage and carport
- Capacity
- 1 car
Parking
- Type of parking facilities
- Parking on private property and public parking
© 2001-2026 funda