
This house on Funda: https://www.funda.nl/en/detail/koop/venray/huis-tureluur-30/17223648/
Description
English below
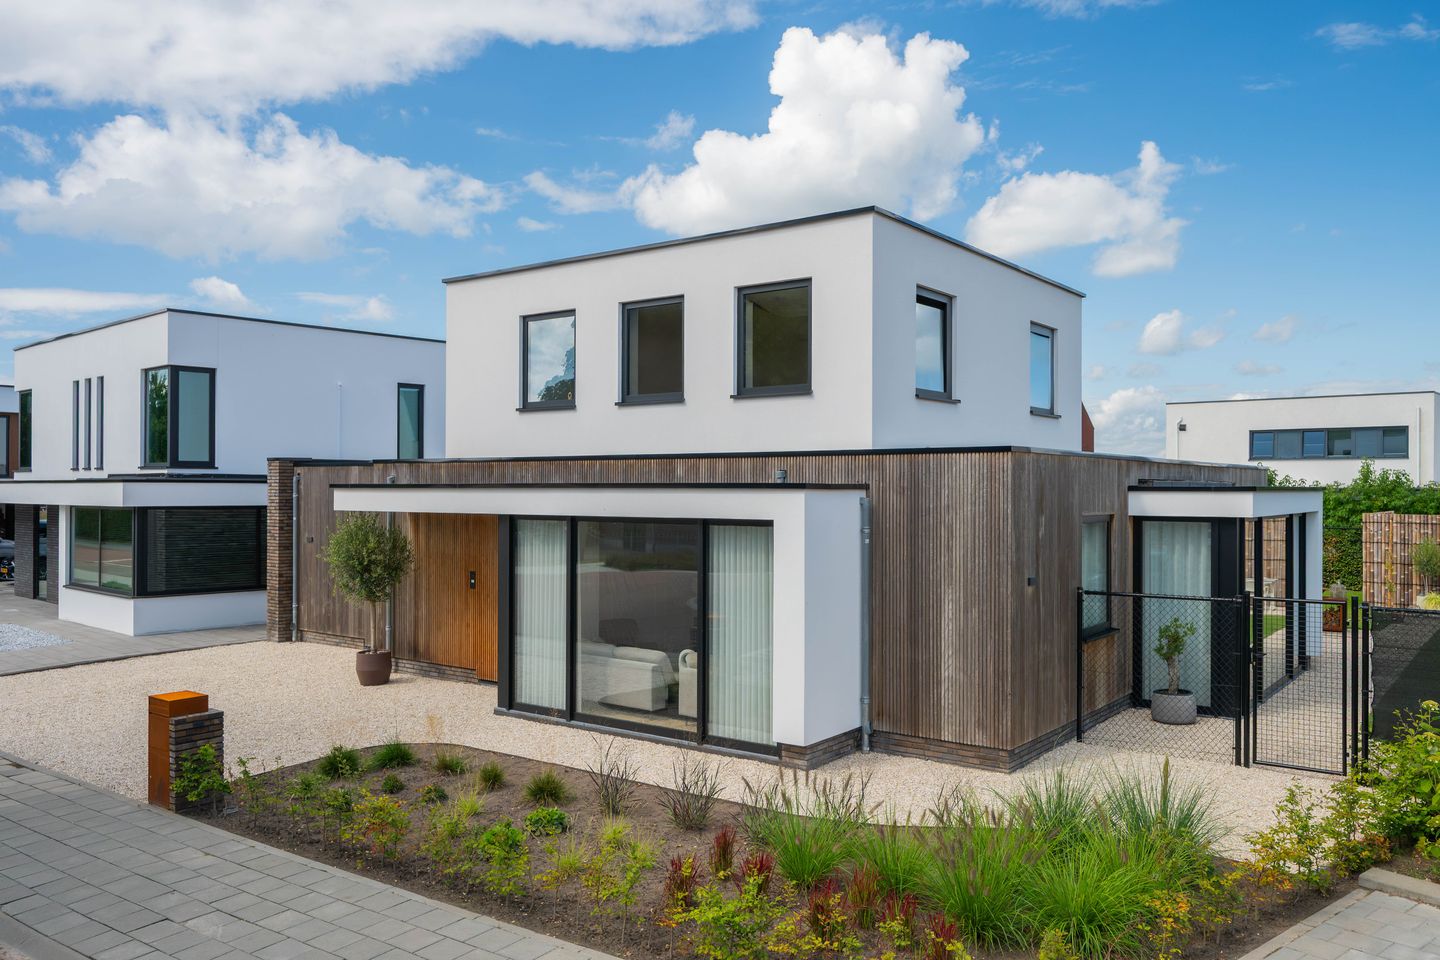
Nieuw, vrijstaand en tot in de puntjes afgewerkt. Tureluur 30 is zo’n huis waar alles klopt. Met circa 212 m² woonoppervlakte, een perceel van circa 615 m² en bouwjaar 2024 krijg je hier ruimte, luxe én comfort in één stijlvol pakket.
De keuken? Absolute showstopper. Een royaal eiland, wandopstelling, koffiecorner, wijnkoelkast, Quooker, stoom- en combi-oven en een extra brede inductiekookplaat met afzuiging. De open woon- en eetkamer sluiten hier naadloos op aan en via de schuifpui stap je zo het terras onder de overkapping op.
Beneden vind je bovendien een royale slaapkamer met inloopkast en een luxe badkamer met vrijstaand bad, inloopdouche en lichtstraat. Gelijkvloers wonen? Check!
Op de eerste verdieping zijn nog twee volwaardige slaapkamers en een tweede, stijlvol afgewerkte badkamer met inloopdouche en badmeubel.
Ook buiten zit je goed. De tuin is ruim opgezet met een overkapping, gazon en grindpaden en biedt volop mogelijkheden om van het buitenleven te genieten. Dankzij de vrije achterom is de tuin bovendien praktisch bereikbaar.
Vloerverwarming met ruimteregeling én koelfunctie zorgt het hele jaar voor comfort. Samen met de 25 zonnepanelen is het plaatje compleet.
Bijzonderheden:
- Vrijstaande woning, gebouwd in 2024;
- Royaal perceel van 615 m²;
- Gelijkvloers wonen mogelijk;
- Twee stijlvol afgewerkte badkamers, waarvan een op de begane grond;
- Luxe keuken met royaal kookeiland;
- Vloerverwarming met ruimteregeling door de gehele woning;
- 25 zonnepanelen;
- Voorzien van domotica;
- Ruime tuin met overkapping en vrije achterom.
• Deze informatie is door ons met de nodige zorgvuldigheid samengesteld. Onzerzijds wordt echter geen enkele aansprakelijkheid aanvaard voor enige onvolledigheid, onjuistheid of anderszins, dan wel de gevolgen daarvan. Alle opgegeven maten en oppervlakten zijn indicatief. Eventuele bijgesloten plattegrond-tekeningen zijn ter indicatie en kunnen afwijken van de werkelijke situatie.
New, detached and finished to perfection. Tureluur 30 is one of those homes where everything just feels right. With approximately 212 m² of living space, a approximately 615 m² plot and built in 2024, this home offers space, luxury and comfort in one stylish package.
The kitchen? An absolute showstopper. A generous island, wall units, coffee corner, wine cooler, Quooker, steam oven, combination oven and an extra-wide induction hob with extraction. The open-plan living and dining areas connect seamlessly to the kitchen, while sliding doors lead directly onto the terrace beneath the covered outdoor area.
Downstairs, you will also find a spacious bedroom with a walk-in wardrobe and a luxurious bathroom featuring a freestanding bath, walk-in shower and skylight. Single-level living? Check!
The first floor offers two further full-sized bedrooms and a second, stylishly finished bathroom with a walk-in shower and vanity unit.
Outside, there is plenty to enjoy. The spacious garden features a covered terrace, lawn and gravel paths, offering plenty of opportunities to enjoy outdoor living. A separate rear access makes the garden practical and easily accessible.
Underfloor heating with individual room controls and a cooling function provides year-round comfort. Together with the 25 solar panels, it completes the package.
Key features:
- Detached house, built in 2024;
- Generous 615 m² plot;
- Single-level living possible;
- Two stylishly finished bathrooms, one of which is on the ground floor;
- Luxury kitchen with a generous kitchen island;
- Underfloor heating with individual room controls throughout the entire house;
- 25 solar panels;
- Equipped with home automation;
- Spacious garden with a covered terrace and separate rear access.
* This information has been compiled with the utmost care. However, no liability is accepted for any inaccuracies, omissions, or the consequences thereof. All measurements and floor areas are approximate and provided for indicative purposes only. Any floor plans included are intended solely as a guide and may differ from the actual layout of the property.
Features
Transfer of ownership
- Listed since
- Acceptance
- Available in consultation
- Asking price
- € 900,000 kosten koper
- Asking price per m²
- € 4,245
- Status
- Available
Construction
- Kind of house
- Single-family home, detached residential property
- Building type
- Resale property
- Year of construction
- 2024
- Type of roof
- Flat roof covered with asphalt roofing
Surface areas and volume
- Areas
- Living area
- 212 m²
- Exterior space attached to the building
- 22 m²
- Plot size
- 615 m²
- Volume in cubic meters
- 787 m³
Layout
- Number of rooms
- 5 rooms (3 bedrooms)
- Number of bath rooms
- 2 bathrooms and 1 separate toilet
- Bathroom facilities
- 2 walk-in showers, bath, toilet, and 2 sinks
- Number of stories
- 2 stories
- Facilities
- Mechanical ventilation and solar panels
Energy
- Energy label
- Insulation
- Roof insulation, insulated walls, floor insulation and completely insulated
- Heating
- Complete floor heating, heat recovery unit and heat pump
Cadastral data
- VENRAY C 12448
- Cadastral map
- Area
- 615 m²
- Ownership situation
- Full ownership
Exterior space
- Location
- In residential district
- Garden
- Back garden and front garden
Parking
- Type of parking facilities
- Parking on private property
© 2001-2026 funda