
Description
Modern, energy-efficient and fully upgraded living on 347 m² of private land.
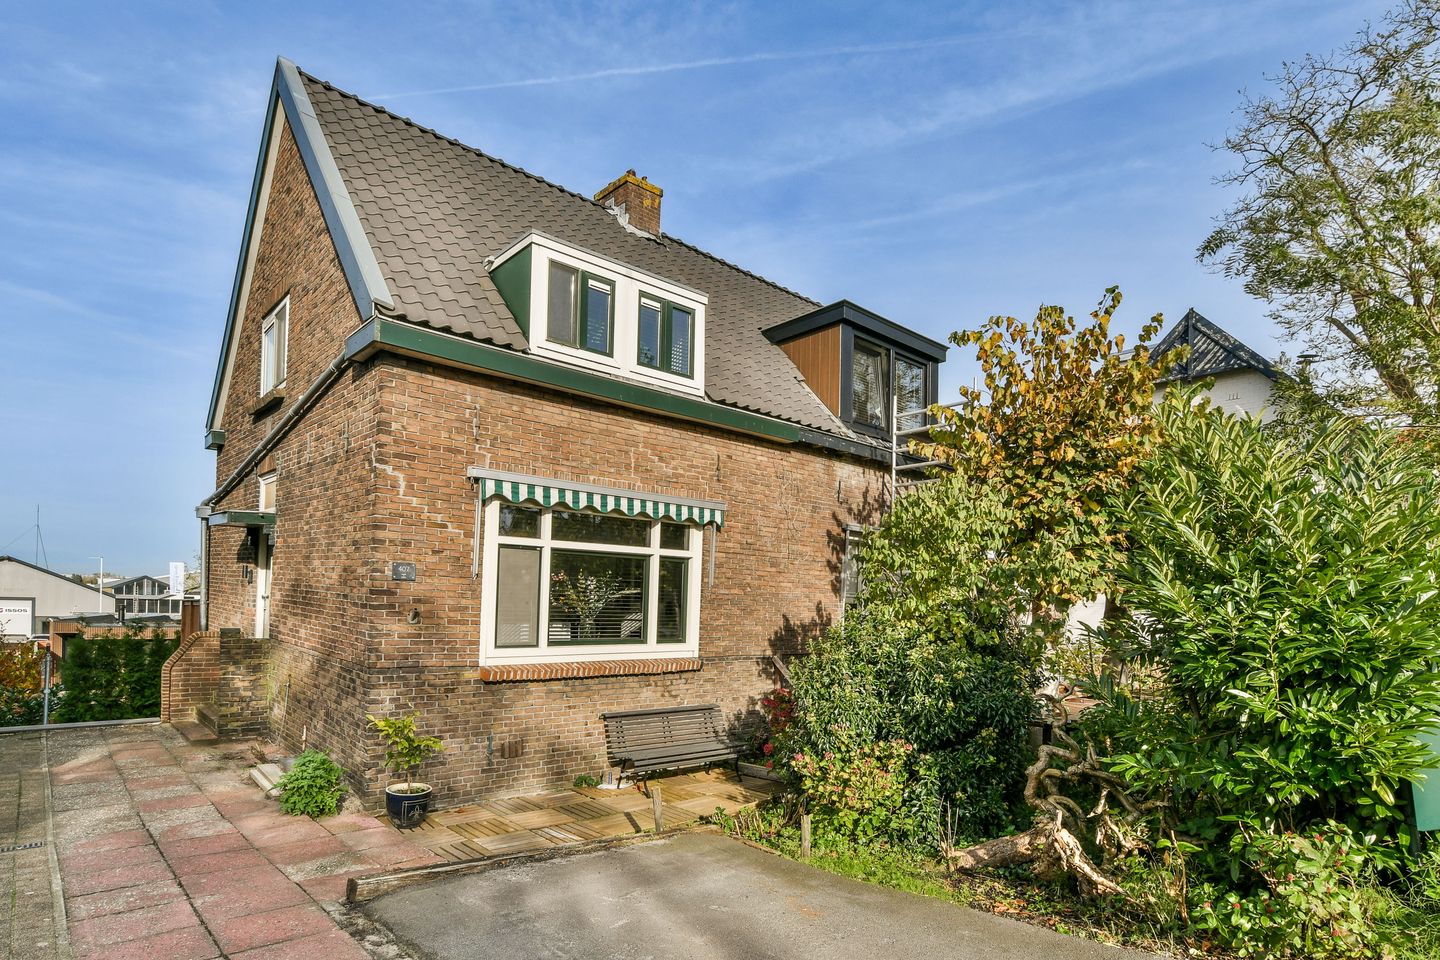
At Oosteinderweg 407 you will find a home that delivers exactly what modern buyers value: space, comfort, refined finishes and an energy system that is fully future-proof. Move-in ready, luxurious and intelligently designed.
Bright, clean and comfortable living spaces
Behind the well-maintained façade lies a calm, spacious home with abundant natural light and high-quality finishes throughout. Everything has been carefully updated in recent years, resulting in a level of comfort that requires no adjustments. Simply move in and enjoy.
Features that truly make the difference:
• Additional studio/workspace with its own atmosphere.
A separate multifunctional room ideal as a home office, studio, hobby area or second living space.
Equipped with two large sliding doors, excellent natural light, a wood-burning stove and a practical kitchenette.
A versatile, independent area with countless possibilities.
• Energy-efficient and future-proof.
The home is almost fully insulated and fitted with solar panels plus a home battery.
You generate your own energy and use it efficiently — even when the sun is not shining.
A comfortable indoor climate, low monthly costs and minimal concerns.
• Well-designed garden with multiple terraces.
The beautifully landscaped garden offers several seating areas where you can enjoy the outdoors all year round.
Quiet, green and perfectly aligned with the home.
• Spacious garage with ample storage.
A large, practical garage that provides excellent space for storage, a workshop, motorbike or hobby activities.
Easily accessible and highly functional.
Location: peaceful living with everything within easy reach.
Oosteinderweg is a well-known and sought-after street in Aalsmeer.
Here you live in a green and tranquil setting, yet benefit from excellent connections:
• Rapid access to Amsterdam and Amstelveen.
• Schiphol Airport close by.
• The Amsterdam Forest only minutes away.
A calm residential environment with every convenience nearby.
Key features:
• Fully modernised
• Energy-efficient usage (solar panels + home battery)
• Low-maintenance landscaped garden
• Additional studio/office space
• Spacious garage
• 347 m² of private land
• Semi-detached home offering privacy
Ready for its next residents!
This is a home that immediately feels right: clean, bright, spacious and technically up to date.
Ideal for anyone seeking a comfortable, efficient and modern place to live without the need for renovations.
Interested? Contact the selling agent to arrange a viewing.
Features
Transfer of ownership
- Last asking price
- € 649,000 kosten koper
- Asking price per m²
- € 7,375
- Status
- Sold
Construction
- Kind of house
- Single-family home, double house (dyke house)
- Building type
- Resale property
- Year of construction
- 1925
- Type of roof
- Gable roof covered with roof tiles
Surface areas and volume
- Areas
- Living area
- 88 m²
- Other space inside the building
- 22 m²
- Exterior space attached to the building
- 14 m²
- External storage space
- 27 m²
- Plot size
- 347 m²
- Volume in cubic meters
- 441 m³
Layout
- Number of rooms
- 4 rooms (1 bedroom)
- Number of bath rooms
- 1 bathroom and 2 separate toilets
- Bathroom facilities
- Walk-in shower and washstand
- Number of stories
- 3 stories and a basement
- Facilities
- Passive ventilation system, flue, sliding door, TV via cable, and solar panels
Energy
- Energy label
- Insulation
- Roof insulation, double glazing, insulated walls and floor insulation
- Heating
- CH boiler
- Hot water
- CH boiler
- CH boiler
- Nefit NRC20 CW5 (gas-fired combination boiler from 2020)
Cadastral data
- AALSMEER A 3130
- Cadastral map
- Area
- 347 m²
- Ownership situation
- Full ownership
Exterior space
- Location
- Outside the built-up area
- Garden
- Back garden, front garden and side garden
- Back garden
- 244 m² (32.50 metre deep and 7.50 metre wide)
- Garden location
- Located at the northwest with rear access
- Balcony/roof terrace
- Balcony present
Garage
- Type of garage
- Detached brick garage
- Capacity
- 1 car
- Facilities
- Electricity, heating and running water
- Insulation
- Completely insulated
Parking
- Type of parking facilities
- Parking on private property and public parking
© 2001-2026 funda