
This house on Funda: https://www.funda.nl/en/detail/koop/verkocht/abcoude/huis-de-hilt-8/44497309/
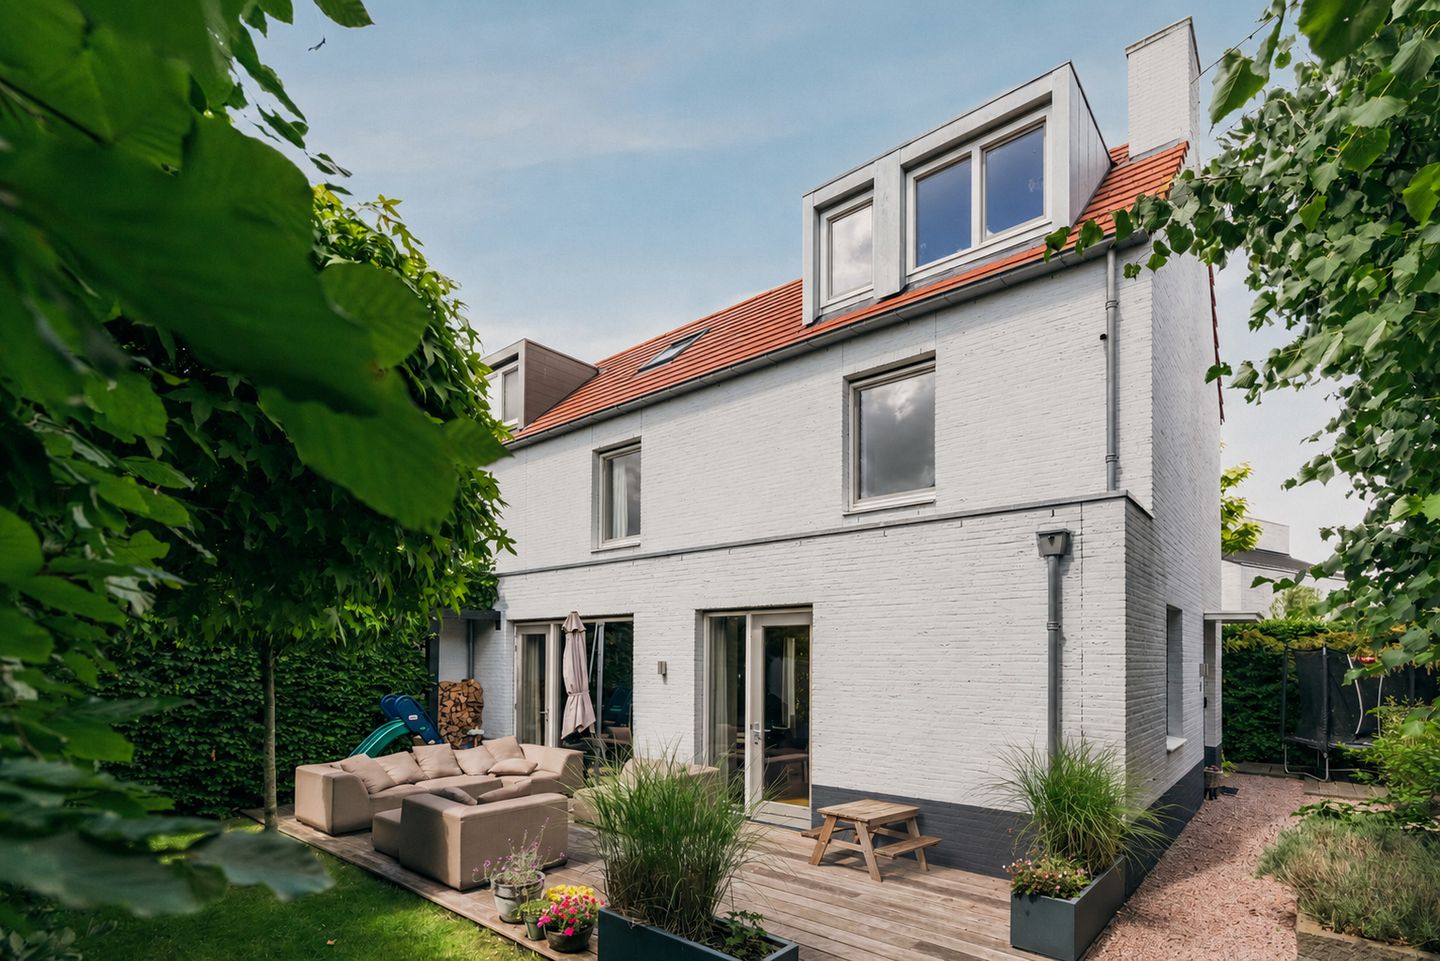
Description
Looking for a move-in-ready family home offering space, luxury, and comfort? This modern home, built in 2017, offers 155 m² of living space and features four bedrooms, two bathrooms, an energy label A rating, underfloor heating throughout, and high-quality finishes. The beautifully landscaped garden surrounding the property, the private driveway with EV charging point, and the electrically operated entrance gate complete this exceptional home.
Ground Floor
Entering through the front entrance, you arrive in the hallway, which provides access to the utility meter cupboard, the guest toilet, and the staircase to the upper floors.
From the hallway, you enter the spacious and bright living room with an open-plan kitchen. Large windows flood the living area with natural light and offer beautiful views of the garden. The cozy wood-burning fireplace serves as the focal point of the living room, while the practical under-stair storage cupboard provides additional storage space. Double French doors create a seamless connection between the living room and the garden.
The luxurious kitchen features a central island and offers ample space for cooking and entertaining. It is equipped with high-end Siemens built-in appliances, including an oven, combination microwave oven, refrigerator, freezer, dishwasher, and induction cooktop. In addition, the kitchen is fitted with a Quooker instant boiling water tap for added convenience.
The property is surrounded by a generous garden of approximately 100 m², allowing you to enjoy either sun or shade at any time of day. At the rear of the garden, there is a detached storage shed of approximately 8.2 m², ideal for bicycles and garden equipment. The garden also provides access to the private driveway with off-street parking, secured by an electrically operated gate and equipped with an EV charging station.
The entire home benefits from comfortable underfloor heating. The ground floor features a beautiful herringbone wooden floor, while the walls and ceilings have been finished with smooth plasterwork. Recessed spotlights provide a modern and stylish finishing touch.
First Floor
The first floor features a central landing providing access to three bedrooms measuring approximately 13 m², 12 m², and 8 m² respectively.
The spacious bathroom is fully equipped with a bathtub, a generous walk-in shower, a vanity unit with washbasin, and a toilet.
Second Floor
The second floor offers a surprising amount of additional living space and can be used for a variety of purposes.
This level includes a fourth bedroom of approximately 10 m². There is also a second bathroom fitted with a washbasin and a walk-in shower.
The spacious landing is ideal as a home office, hobby room, playroom, or additional storage area. Furthermore, this floor features two practical storage cupboards and extensive built-in cabinetry, and is currently used as a walk-in closet.
Location
Abcoude is renowned for its picturesque countryside setting combined with a wide range of amenities and activities. The village boasts a charming and vibrant center with an excellent selection of shops, specialty stores, cafés, and restaurants. Convenient train and bus connections, childcare facilities, nurseries, primary schools, equestrian centers, sports clubs, and golf courses contribute to Abcoude’s attractive and welcoming living environment.
The surrounding area is characterized by lush greenery, scenic rivers, open farmland, beautiful cycling routes, and the nearby Abcoudermeer lake. Despite its rural charm, Abcoude is located just minutes from Amsterdam and enjoys excellent accessibility to Schiphol Airport, Utrecht, and the Gooi region.
Key Features
Built in 2017
Energy Label A
Exterior painting completed in 2024
NEN 2580 measurement report available
Plot size: 294 m²
Completion date in consultation
Private driveway/off-street parking with electrically operated gate and EV charging point
Air-source heat pump, making this a fully gas-free home
Four bedrooms and two bathrooms
Underfloor heating throughout the entire property
High-quality finishes and move-in-ready condition
The property has been measured in accordance with NVM measurement instruction. This measurement instruction is intended to apply a more uniform way of measuring to give an indication of the usable area. The measurement instruction does not completely rule out differences in measurement results, for example due to differences in interpretation, rounding off or limitations in carrying out the measurement. This information has been carefully compiled by Ramón Mossel Makelaardij o.g. B.V.
However, we accept no liability for any incompleteness, inaccuracy or otherwise, or the consequences thereof. All stated dimensions and surface areas are indicative only. The buyer has his own obligation to investigate all matters of importance to him. With regard to this property Ramón Mossel Makelaardij o.g. B.V. is the broker of the seller. We advise you to engage an NVM/MVA Broker, who will assist you with his expertise in the purchase process. If you do not wish to engage professional assistance, by law you consider yourself expert enough to be able to oversee all matters of importance. The General Consumer Conditions of the NVM apply.
Features
Transfer of ownership
- Last asking price
- € 1,250,000 kosten koper
- Asking price per m²
- € 8,065
- Status
- Sold
Construction
- Kind of house
- Single-family home, corner house
- Building type
- Resale property
- Year of construction
- 2017
- Type of roof
- Gable roof covered with roof tiles
Surface areas and volume
- Areas
- Living area
- 155 m²
- External storage space
- 9 m²
- Plot size
- 294 m²
- Volume in cubic meters
- 546 m³
Layout
- Number of rooms
- 6 rooms (5 bedrooms)
- Number of bath rooms
- 2 bathrooms and 1 separate toilet
- Bathroom facilities
- 2 showers, double sink, 2 walk-in showers, bath, toilet, underfloor heating, washstand, and sink
- Number of stories
- 3 stories
- Facilities
- Optical fibre, mechanical ventilation, and TV via cable
Energy
- Energy label
- Insulation
- Roof insulation, double glazing, energy efficient window, insulated walls, floor insulation and completely insulated
- Heating
- Complete floor heating
Cadastral data
- ABCOUDE B 4066
- Cadastral map
- Area
- 294 m²
- Ownership situation
- Full ownership
Exterior space
- Location
- In residential district
- Garden
- Back garden, front garden and side garden
- Back garden
- 150 m² (10.00 metre deep and 15.00 metre wide)
- Garden location
- Located at the south with rear access
Storage space
- Shed / storage
- Detached wooden storage
Parking
- Type of parking facilities
- Parking on private property
© 2001-2026 funda