
Description
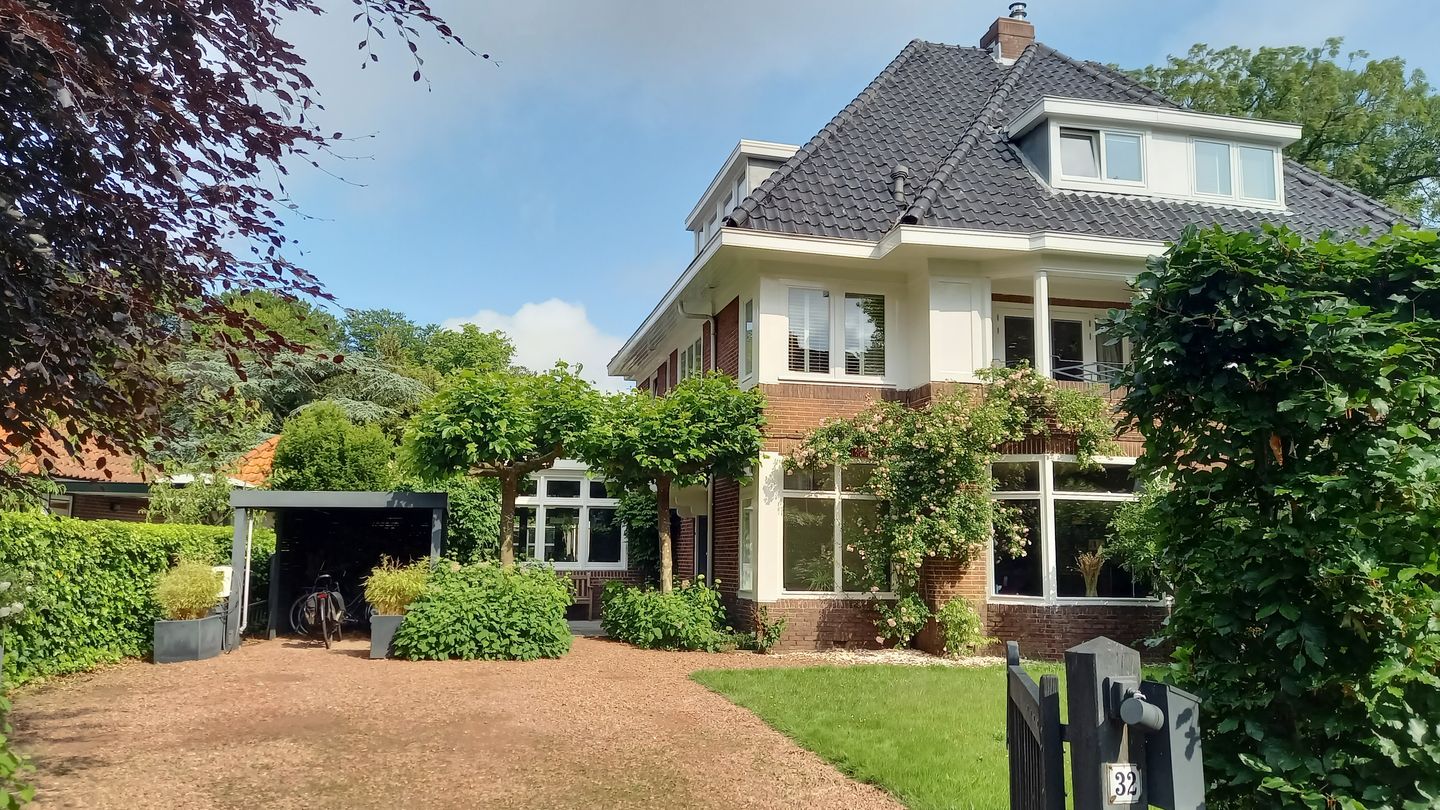
Charming, characterful and surprisingly spacious family home with a sunny garden, an inviting kitchen-diner, multiple seating areas, five bedrooms, three bathrooms and a garden house ideal for working from home. Where? In a highly central yet green location in Aerdenhout, within walking distance of the station and local shops, with the beach and Haarlem close at hand.
This generously proportioned semi-detached house, dating from 1928, has been well maintained. In recent years, the property has been made more energy-efficient, resulting in an Energy Performance Certificate (EPC) rating of C. The house is full of character, charm and authentic period details. Light, space and atmosphere are key features, including high ceilings and elegant panelled doors.
The stylish living room is divided into a front and rear section, separated by a bespoke shelving unit, a wooden pivot door and continuous wooden parquet flooring. The front room, with its bay window, is beautifully light – a perfect spot for a morning coffee in the sun overlooking the green front garden. The hedge provides plenty of privacy and offers attractive views of hydrangeas, as well as apple and olive trees. The rear room invites long evenings of dining and reading in the separate seating area by the open fireplace. Folding doors create a seamless transition to the garden, connecting indoor and outdoor spaces beautifully. The kitchen-diner, with windows on both sides, forms the heart of the home. Bright, spacious and designed for gathering, the large kitchen island is perfect for family breakfasts, drinks with friends and children doing homework. With views of both the front and rear gardens – featuring wisteria and white hydrangeas – this is a truly welcoming space.
The rear garden, facing north-west and approximately 17 metres deep, is surprisingly spacious and attractively landscaped with several seating areas, a pergola with wisteria and a lawn for children to play. Directly adjoining the house is a sunny terrace, while at the back of the garden there is a charming seating area beneath a characteristic grapevine – a perfect setting for relaxed barbecues. The garden also features a heated garden house with a mezzanine, ideal as a practice, studio or home office. In addition, there is a separate storage shed for garden tools and equipment. The front garden can be accessed via the side of the house, where a wooden bicycle shed is also located.
Upstairs, the house continues to impress with its space and layout. The first floor offers two generous bedrooms, both with French doors opening onto a balcony. The rear bedroom includes an en-suite bathroom and walk-in wardrobe with ample deep shelving and drawers, while a second bathroom is located adjacent to the front bedroom. The second floor provides three further bedrooms with attractive exposed wooden beams, along with a third utility area featuring a washbasin and toilet. The loft offers extensive additional storage space and is well insulated.
The location completes the picture: a quiet, green avenue in Aerdenhout with everything within easy reach. Within minutes, you can walk to Heemstede-Aerdenhout station or the shops on Zandvoortselaan. Haarlem and the shopping streets of Heemstede are a short cycle away, while the beach, dunes and woodland are just around the corner. Here, you enjoy spacious, comfortable and centrally located living, with parking on your own driveway and all amenities close by.
Good to know:
* Living area: 198 m²
* Generous plot size: 522 m²
* Year of construction: 1928
* EPC rating C: HR++ glazing, double glazing and roof insulation
* Ideal family home
* Spacious proportions
* Authentic 1930s details
* Exterior repainted in 2024
* Ample parking on private grounds
* Covered area for firewood and bicycles
* Garden outbuilding suitable for work/practice/hobby use
* Heemstede-Aerdenhout station: 5 minutes’ walk
* Shops on Zandvoortselaan: 5 minutes’ walk
* Shopping streets of Heemstede: 6 minutes by bicycle
* Zandvoort beach: 20 minutes by bicycle
* Completion in consultation
Ground floor
Gated driveway with space for several cars. Wooden bicycle storage and covered area for bins. Discreet passage to the rear garden and garden house.
Entrance hall with meter cupboard (suitable for electric vehicle charging point), built-in wooden cloak cupboard, understairs storage and a WC with washbasin. Sliding door to the living area with wooden parquet flooring. The front room features a bay window and two seating areas overlooking the front garden. Pivot door to the rear room. Lounge area by the bespoke wooden shelving unit. Dining area at the rear with garden views and folding doors that open fully, seamlessly connecting inside and outside. Access to the kitchen-diner, equipped with a cooking/island unit, breakfast bar, oven, combination oven, American-style fridge-freezer and two wine climate cabinets. The kitchen has underfloor heating. Door to the rear garden.
The north-west facing rear garden measures approximately 15 metres wide and 17 metres deep. Garden house with sliding door, ideal as a home office or practice space, and a mezzanine for storage. The shed, located behind the garden house, is suitable for storing garden tools and equipment.
First floor
Landing with deep built-in cupboard. Front bathroom fitted with a bathtub, shower (over bath), WC, washbasin and underfloor heating. Front bedroom with French doors opening onto the balcony and side windows that can tilt open. Principal bedroom at the rear with walk-in wardrobe and French doors to the balcony; side windows also tilt open. En-suite bathroom with double washbasins, WC, bathtub, shower and underfloor heating.
Second floor
Landing with access to three bedrooms: two large rooms and one smaller bedroom, all with dormer windows. The bathroom is fitted with a washbasin, WC and connections for a washing machine and dryer.
Loft
Storage space and central heating installation (Nefit 2023 hybrid system, suitable for connection to a heat pump, including maintenance contract).
Features
Transfer of ownership
- Last asking price
- € 1,700,000 kosten koper
- Asking price per m²
- € 8,586
- Status
- Sold
Construction
- Kind of house
- Villa, semi-detached residential property
- Building type
- Resale property
- Year of construction
- 1928
- Specific
- Partly furnished with carpets and curtains
- Type of roof
- Hipped roof covered with roof tiles
Surface areas and volume
- Areas
- Living area
- 198 m²
- Other space inside the building
- 10 m²
- Exterior space attached to the building
- 7 m²
- Plot size
- 522 m²
- Volume in cubic meters
- 740 m³
Layout
- Number of rooms
- 6 rooms (5 bedrooms)
- Number of bath rooms
- 3 bathrooms and 1 separate toilet
- Bathroom facilities
- Shower, 2 baths, 3 toilets, 3 sinks, and walk-in shower
- Number of stories
- 3 stories and a loft
- Facilities
- Mechanical ventilation and TV via cable
Energy
- Energy label
- Insulation
- Roof insulation and double glazing
- Heating
- CH boiler, electric heating, fireplace and partial floor heating
- Hot water
- CH boiler
- CH boiler
- Nefit (gas-fired combination boiler from 2023, in ownership)
Cadastral data
- BLOEMENDAAL C 1517
- Cadastral map
- Area
- 522 m²
- Ownership situation
- Full ownership
Exterior space
- Location
- In wooded surroundings and in residential district
- Garden
- Back garden, front garden and side garden
- Back garden
- 213 m² (17.00 metre deep and 12.50 metre wide)
- Garden location
- Located at the northwest with rear access
- Balcony/roof terrace
- Balcony present
Storage space
- Shed / storage
- Attached brick storage
- Facilities
- Electricity
Parking
- Type of parking facilities
- Parking on gated property and parking on private property
© 2001-2026 funda