
Description
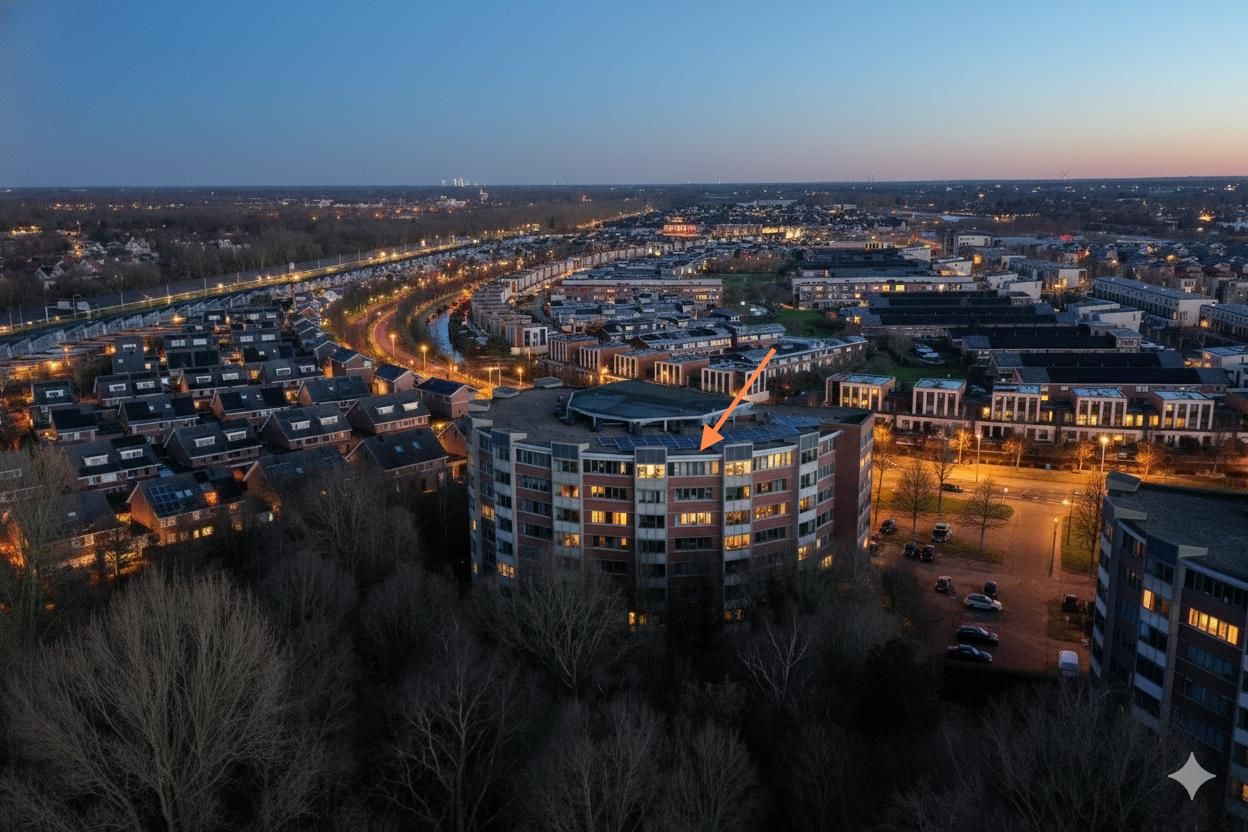
Imagine enjoying a spectacular view, all from your own living room or balcony. This apartment makes it possible! What's more, you can treat the balcony as a second living room, as it's fully enclosed. Of course, it's not just about the view; the apartment itself is also a highlight. There's a playful, bright living room with an open-plan corner kitchen. The bathroom is accessible from both the master bedroom and the hallway and features a shower and a double vanity with vanity. Adjacent is a separate toilet, while at the front of the apartment is a bedroom/study and a storage room with a washing machine connection. The apartment has a spacious hallway that provides access to all these rooms. Located on the top floor, the apartment is accessible by elevator or stairs. On the ground floor, there's a separate storage room and the central entrance with the intercom and mailboxes.
A playground and ample parking are located in front of the complex. By car, you can reach Haarlem, Amsterdam, Bergen, and Schagen in just a few minutes. If you prefer to travel by train, Alkmaar-Noord station is a short distance away. The city center is a 10-minute bike ride away, and for daily shopping, De Mare Shopping Center is also nearby. Don't forget the neighboring village of Sint Pancras, where you'll find a bakery, a DekaMarkt market, an outdoor swimming pool, and several sports clubs.
In short, this apartment offers views, space, and comfort combined with tranquility and greenery thanks to the "Godfried Bomanspad" path across the street. Don't miss this opportunity and contact us today to schedule a viewing! We'd be happy to open the doors.
General:
Living area 77 m² - other indoor space 7 m² - external storage space 4 m² - volume 275 m³ - service charges are €140.50 per month - acceptance upon agreement
Features
Transfer of ownership
- Service charges
- € 141 per month
- Last asking price
- € 350,000 kosten koper
- Asking price per m²
- € 4,545
- Status
- Sold
- VVE (Owners Association) contribution
- € 140.50 per month
Construction
- Type apartment
- Galleried apartment (apartment)
- Building type
- Resale property
- Year of construction
- 2003
- Type of roof
- Flat roof covered with asphalt roofing
- Accessibility
- Accessible for the elderly
Surface areas and volume
- Areas
- Living area
- 77 m²
- Other space inside the building
- 7 m²
- External storage space
- 4 m²
- Volume in cubic meters
- 275 m³
Layout
- Number of rooms
- 3 rooms (2 bedrooms)
- Number of bath rooms
- 1 bathroom and 1 separate toilet
- Bathroom facilities
- Double sink, walk-in shower, and washstand
- Number of stories
- 1 story
- Facilities
- Optical fibre, elevator, mechanical ventilation, TV via cable, and solar panels
Energy
- Energy label
- Insulation
- Double glazing, energy efficient window, insulated walls and completely insulated
- Heating
- CH boiler
- Hot water
- CH boiler
- CH boiler
- Nefit proline (gas-fired combination boiler from 2019, in ownership)
Cadastral data
- ALKMAAR L 2082
- Cadastral map
- Ownership situation
- Full ownership
Exterior space
- Location
- Alongside park, alongside a quiet road, sheltered location and in residential district
- Balcony/roof terrace
- Balcony present
Storage space
- Shed / storage
- Built-in
- Facilities
- Electricity
- Insulation
- No insulation
Parking
- Type of parking facilities
- Public parking
VVE (Owners Association) checklist
- Registration with KvK
- Yes
- Annual meeting
- Yes
- Periodic contribution
- Yes (€ 140.50 per month)
- Reserve fund present
- Yes
- Maintenance plan
- Yes
- Building insurance
- Yes
© 2001-2026 funda