
Description
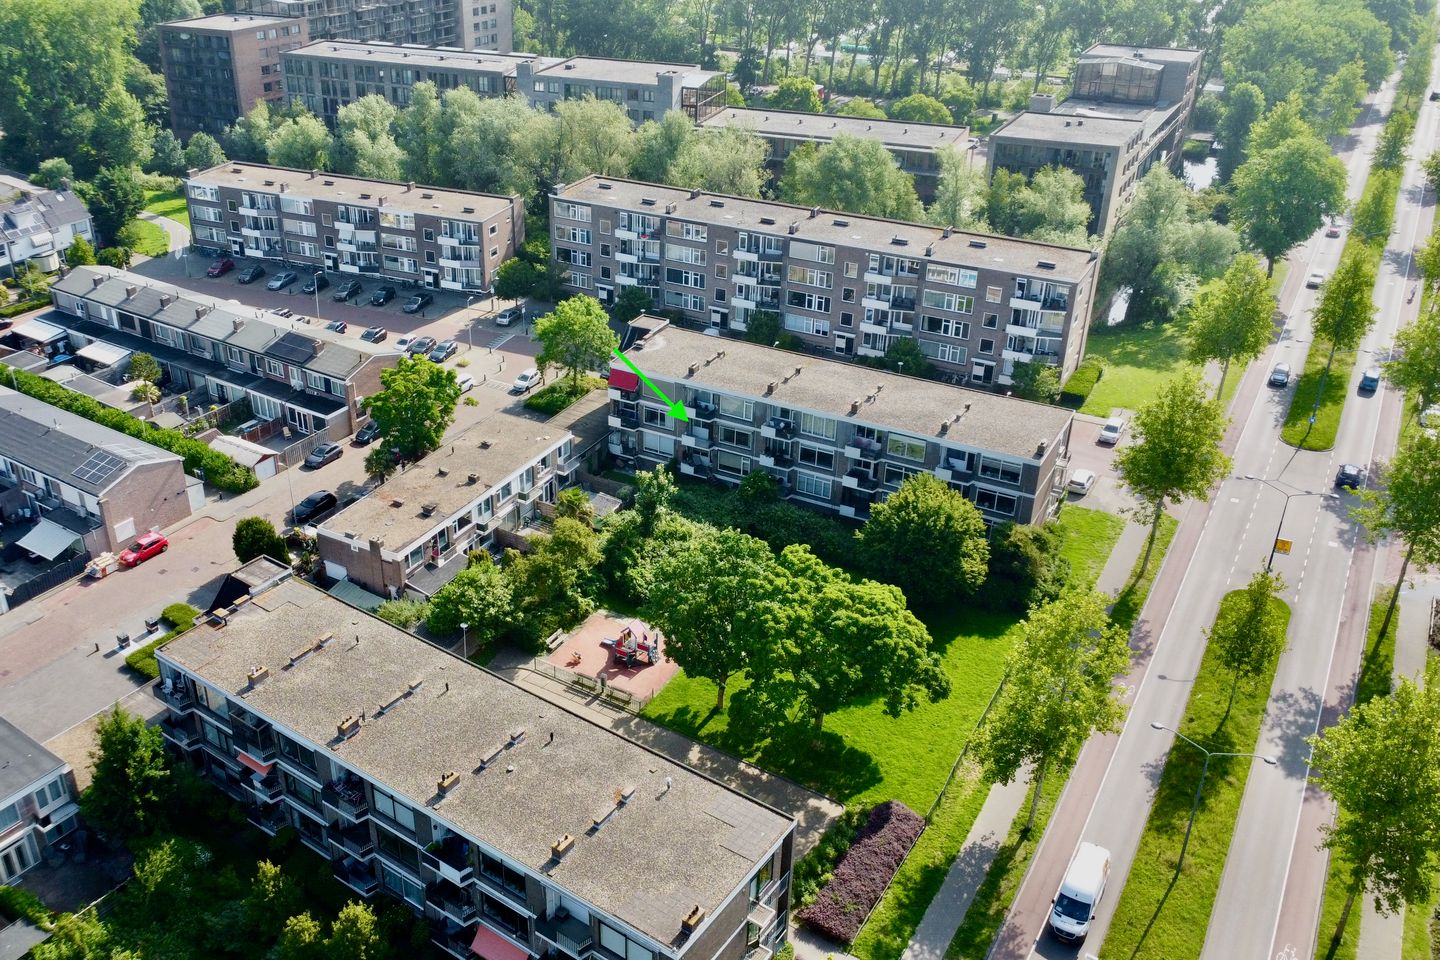
Do you want to live comfortably and have the hustle and bustle around the corner? Then this apartment in a small-scale complex - in an ideal and central location
- might be something for you! In addition, you can walk straight into Park Oosterhout via the bridge, for a walk in the green or to easily get to the city center! For daily shopping, Geert Groteplein is around the corner and you are quickly on the ring road and the A9. The apartment itself has the living room at the rear, with large windows and overlooking the neighborhood playground. The balcony is accessible via both the living room and the bedroom next to it. It faces the sunny west and therefore benefits from the last rays of sunshine of the day. At the front there are two more bedrooms, as well as the kitchen. Next to it is the bathroom with a shower and sink and there is a separate toilet. There are more than enough possibilities to put your own stamp on this house. Do you want to discover it? Contact us for a viewing and come and have a look!
General:
living area 61 m2 - building-related outdoor space (balcony) 5 m2 - external storage space (storage) 5 m2 - volume 197 m3 - year of construction 1960 - energy label D - service costs € 150,- per month, this includes the leasehold costs - leasehold runs until January 2035 and then changes into perpetual leasehold - central location - pu
Features
Transfer of ownership
- Last asking price
- € 250,000 kosten koper
- Asking price per m²
- € 4,098
- Status
- Sold
- VVE (Owners Association) contribution
- € 150.00 per month
Construction
- Type apartment
- Galleried apartment (apartment)
- Building type
- Resale property
- Year of construction
- 1960
- Type of roof
- Flat roof covered with asphalt roofing
Surface areas and volume
- Areas
- Living area
- 61 m²
- Exterior space attached to the building
- 5 m²
- External storage space
- 5 m²
- Volume in cubic meters
- 197 m³
Layout
- Number of rooms
- 4 rooms (3 bedrooms)
- Number of bath rooms
- 1 bathroom and 1 separate toilet
- Bathroom facilities
- Walk-in shower, sink, and washstand
- Number of stories
- 1 story
- Facilities
- Outdoor awning, passive ventilation system, and TV via cable
- Located at
- 2nd floor
Energy
- Energy label
- Insulation
- Partly double glazed
- Heating
- Gas heaters
- Hot water
- Gas water heater
Cadastral data
- ALKMAAR F 5310
- Cadastral map
- Ownership situation
- Municipal ownership encumbered with long-term leaset
Exterior space
- Location
- Alongside a quiet road and in residential district
- Balcony/roof terrace
- Balcony present
Storage space
- Shed / storage
- Built-in
- Facilities
- Electricity
Parking
- Type of parking facilities
- Public parking
VVE (Owners Association) checklist
- Registration with KvK
- Yes
- Annual meeting
- Yes
- Periodic contribution
- Yes (€ 150.00 per month)
- Reserve fund present
- Yes
- Maintenance plan
- Yes
- Building insurance
- Yes
© 2001-2026 funda