
Description
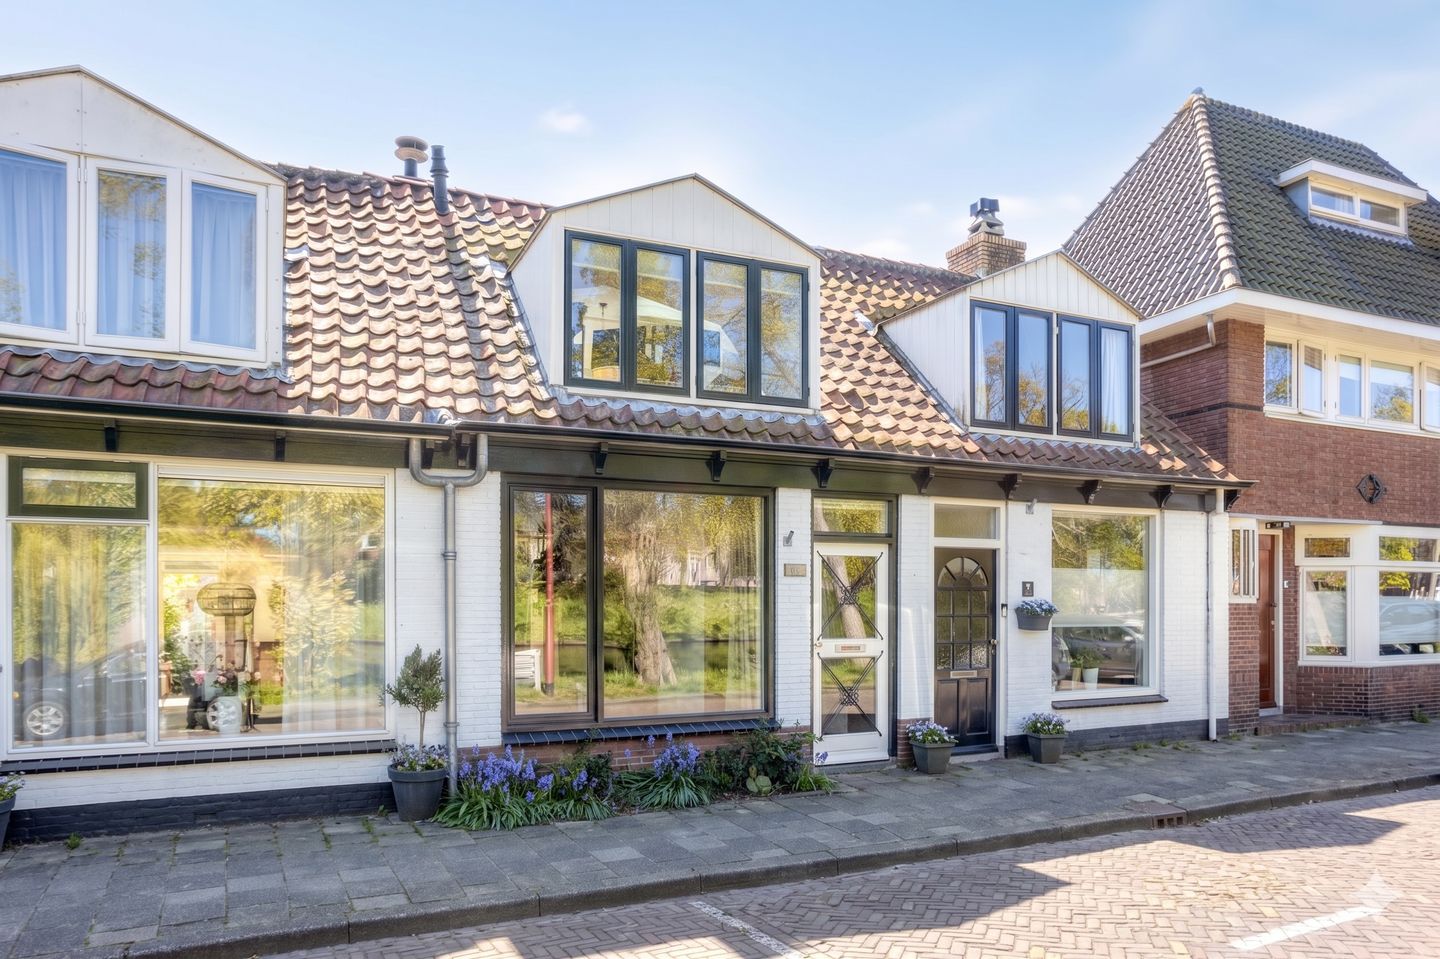
This is another great opportunity! Because living in the most beautiful spot by the water and the park… right next to the city center—that is something you want too, isn't it?!
From the living room of this move-in ready terraced house, you can still enjoy the view over the water. Would you prefer a bit more privacy? No problem! You can enjoy sitting in the backyard, under the canopy, or on the roof terrace. Both have a south-facing orientation. Naturally, the house itself is also impressive. In 2024, a new kitchen was installed here featuring various AEG appliances, such as an induction hob with two zone connections and an integrated extraction system, as well as a boiling water tap. In the wall unit, you will find a dishwasher at height, a fridge-freezer combination, and an oven.
The first floor is a bright, open space. The bedroom is located at the rear. You have access to the roof terrace through the plastic frame with a door. A workspace has been created at the front, which you can easily convert into a second bedroom. The washing machine connection and the central heating boiler are integrated into the built-in cupboards. The modern bathroom features a walk-in shower, a sink, and underfloor heating.
Furthermore, this home has an energy label C, partly thanks to the renovated roof covered with sedum and the triple-glazed skylight.
All in all, you live here right next to the city center, where you find the best of both worlds: the tranquility of a pleasant living environment and the vibrancy of the city just a stone's throw away. Explore Alkmaar from the water and sail past your own home! Rent a boat and discover the canals, or sail on to the Alkmaardermeer, Bergen, or Langedijk.
Take a walk across the water along the Kwerenpad towards the Molen van Piet or, conversely, towards the city center. The atmospheric terraces on the Waagplein and the Platte Stenenbrug are within short walking distance. The train station, the Alkmaar ring road, and the A9 towards Amsterdam are also easily accessible. For daily groceries, you can go to the Jumbo on the Laat, but the Spar on the Korte Vondelstraat is also nearby. In short, as cozy and characteristic as the home looks from the outside, it is just as spacious, warm, and modern on the inside. Do not hesitate and contact us immediately for a viewing. We would love to show you this special home!
General:
living area 65 m2 - building-related outdoor space 11 m2 - volume 231 m3 - plot area 68 m2 - year of construction 1901 - energy label C - acceptance by mutual agreement
Features
Transfer of ownership
- Last asking price
- € 375,000 kosten koper
- Asking price per m²
- € 5,769
- Status
- Sold
Construction
- Kind of house
- Single-family home, row house
- Building type
- Resale property
- Year of construction
- 1901
- Type of roof
- Combination roof covered with asphalt roofing and roof tiles
Surface areas and volume
- Areas
- Living area
- 65 m²
- Exterior space attached to the building
- 11 m²
- Plot size
- 68 m²
- Volume in cubic meters
- 231 m³
Layout
- Number of rooms
- 3 rooms (2 bedrooms)
- Number of bath rooms
- 1 bathroom and 1 separate toilet
- Bathroom facilities
- Walk-in shower, underfloor heating, and sink
- Number of stories
- 2 stories
- Facilities
- Skylight, optical fibre, mechanical ventilation, and TV via cable
Energy
- Energy label
- Insulation
- Roof insulation, triple glazed and double glazing
- Heating
- CH boiler
- Hot water
- CH boiler
- CH boiler
- Intergas (gas-fired combination boiler from 2008, in ownership)
Cadastral data
- ALKMAAR F 623
- Cadastral map
- Area
- 68 m²
- Ownership situation
- Full ownership
Exterior space
- Location
- Alongside park, alongside a quiet road, along waterway, alongside waterfront, in residential district and unobstructed view
- Garden
- Back garden and front garden
- Back garden
- 12 m² (4.30 metre deep and 3.84 metre wide)
- Garden location
- Located at the south
- Balcony/roof terrace
- Roof terrace present
Parking
- Type of parking facilities
- Paid parking and resident's parking permits
© 2001-2026 funda