
This house on Funda: https://www.funda.nl/en/detail/koop/verkocht/alkmaar/huis-wielingenweg-145/44472590/
Description
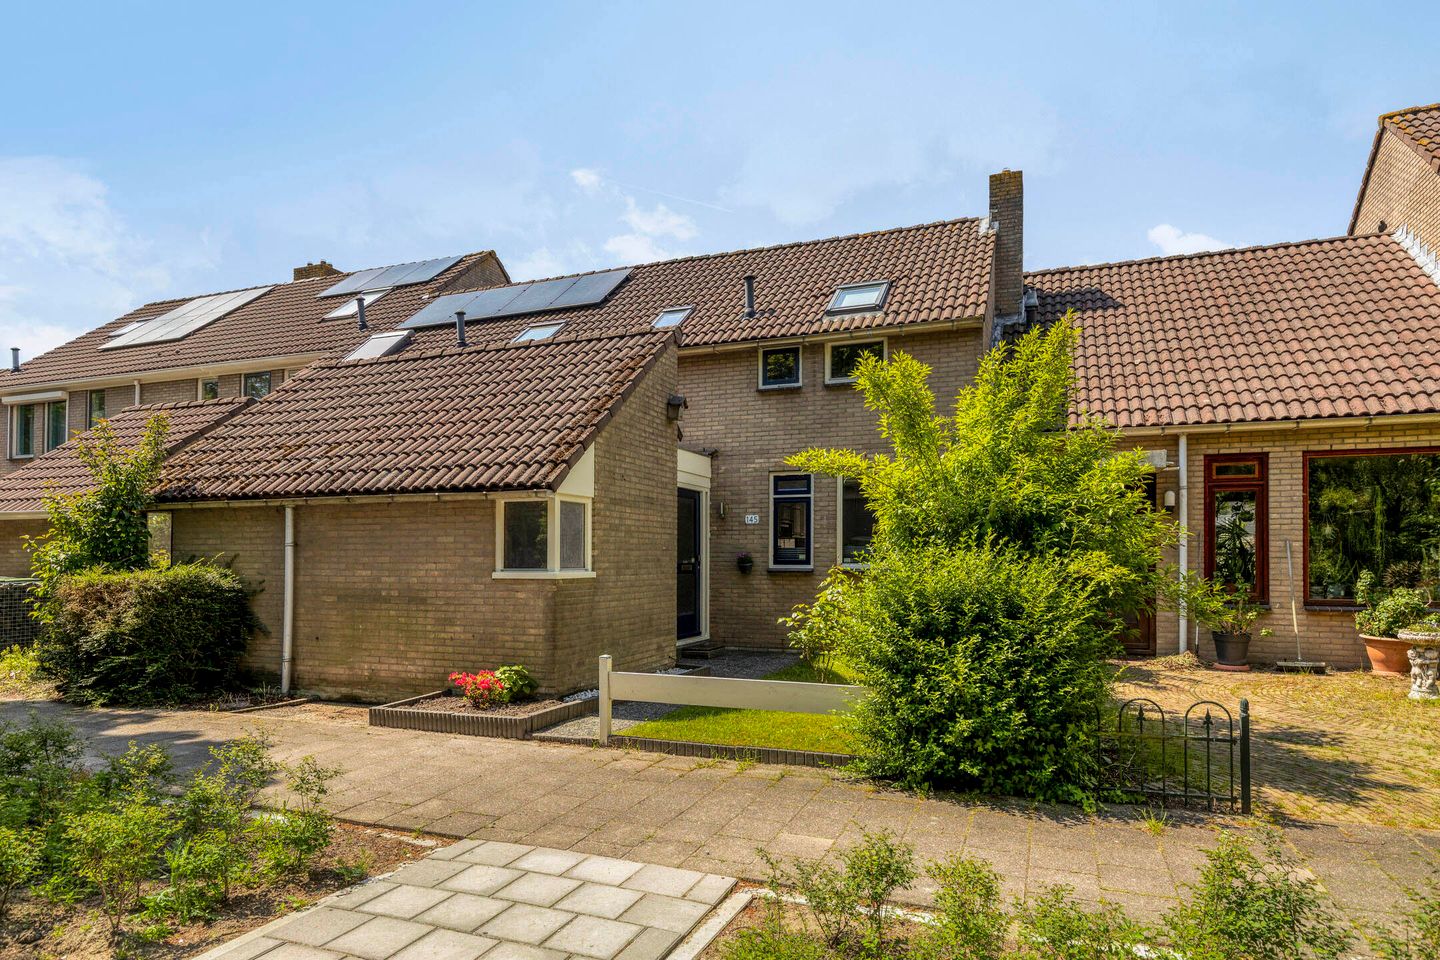
There is no shortage of space in this charming terraced house with a generous and sunny backyard, which is also fully owned! Moreover, the bathroom in this lovely terraced house was renovated in 2024! The bathroom is modern, warm, and equipped with a walk-in shower, vanity unit, and toilet.
The house exudes light and space, which is immediately noticeable thanks to its wider construction. At the front, there is an open corner kitchen. Adjacent is the living room with access to the delightful backyard. This is situated to the southwest, allowing you to enjoy the summer weather all day long in your own backyard! In addition to two terraces and a large lawn, there is also a back entrance. On the first floor, there are two spacious bedrooms, the bedroom at the rear of which features a dormer window. The hallway is also extra spacious and offers ample room for a wardrobe. Furthermore, at the front, there is an attached storage unit for bicycles and other items, as well as additional storage space via the loft.
This pleasant neighborhood has everything you are looking for in an ideal living environment. This green, water-rich residential area is spaciously laid out and centrally located. It offers numerous amenities within easy reach. For daily groceries, you can visit the De Mare shopping center, which is within walking distance. Here you will find a wide range of shops, and there is a small-scale weekly market on Wednesdays. You can also walk to Rekerhout city park within a few minutes, where you can enjoy a walk, exercise, or visit the petting zoo. Various schools, childcare centers, a health center, and a library are located in the neighborhood. Additionally, there are fast connections to arterial roads and the Alkmaar ring road. Schagen, Heerhugowaard, and the coastal towns are also easily accessible.
Naturally, this home has much more to offer. Have you become curious? Then please contact us for a viewing; we would be happy to open the doors for you!
General:
living area 83 m2 - other indoor space 9 m2 - volume 325 m3 - plot 115 m2 - year of construction 1979 - energy label C - roof extension possible - acceptance in consultation
Features
Transfer of ownership
- Last asking price
- € 350,000 kosten koper
- Asking price per m²
- € 4,217
- Status
- Sold
Construction
- Kind of house
- Single-family home, row house
- Building type
- Resale property
- Year of construction
- 1979
- Type of roof
- Gable roof covered with roof tiles
Surface areas and volume
- Areas
- Living area
- 83 m²
- Other space inside the building
- 9 m²
- Plot size
- 158 m²
- Volume in cubic meters
- 325 m³
Layout
- Number of rooms
- 4 rooms (2 bedrooms)
- Number of bath rooms
- 1 bathroom and 1 separate toilet
- Bathroom facilities
- Walk-in shower, toilet, sink, and washstand
- Number of stories
- 2 stories and a loft
- Facilities
- Skylight, optical fibre, passive ventilation system, and TV via cable
Energy
- Energy label
- Insulation
- Roof insulation, mostly double glazed, insulated walls, floor insulation and completely insulated
- Heating
- CH boiler
- Hot water
- CH boiler
- CH boiler
- Remeha (gas-fired combination boiler from 2021, in ownership)
Cadastral data
- ALKMAAR K 789
- Cadastral map
- Area
- 158 m²
- Ownership situation
- Full ownership
Exterior space
- Location
- Alongside a quiet road and in residential district
- Garden
- Back garden and front garden
- Back garden
- 71 m² (11.73 metre deep and 6.07 metre wide)
- Garden location
- Located at the southwest with rear access
Storage space
- Shed / storage
- Attached brick storage
- Facilities
- Loft and electricity
Parking
- Type of parking facilities
- Public parking
© 2001-2026 funda