
Description
Comfortable single-level living with a spacious rear terrace and front veranda in a prime location in Almere Poort
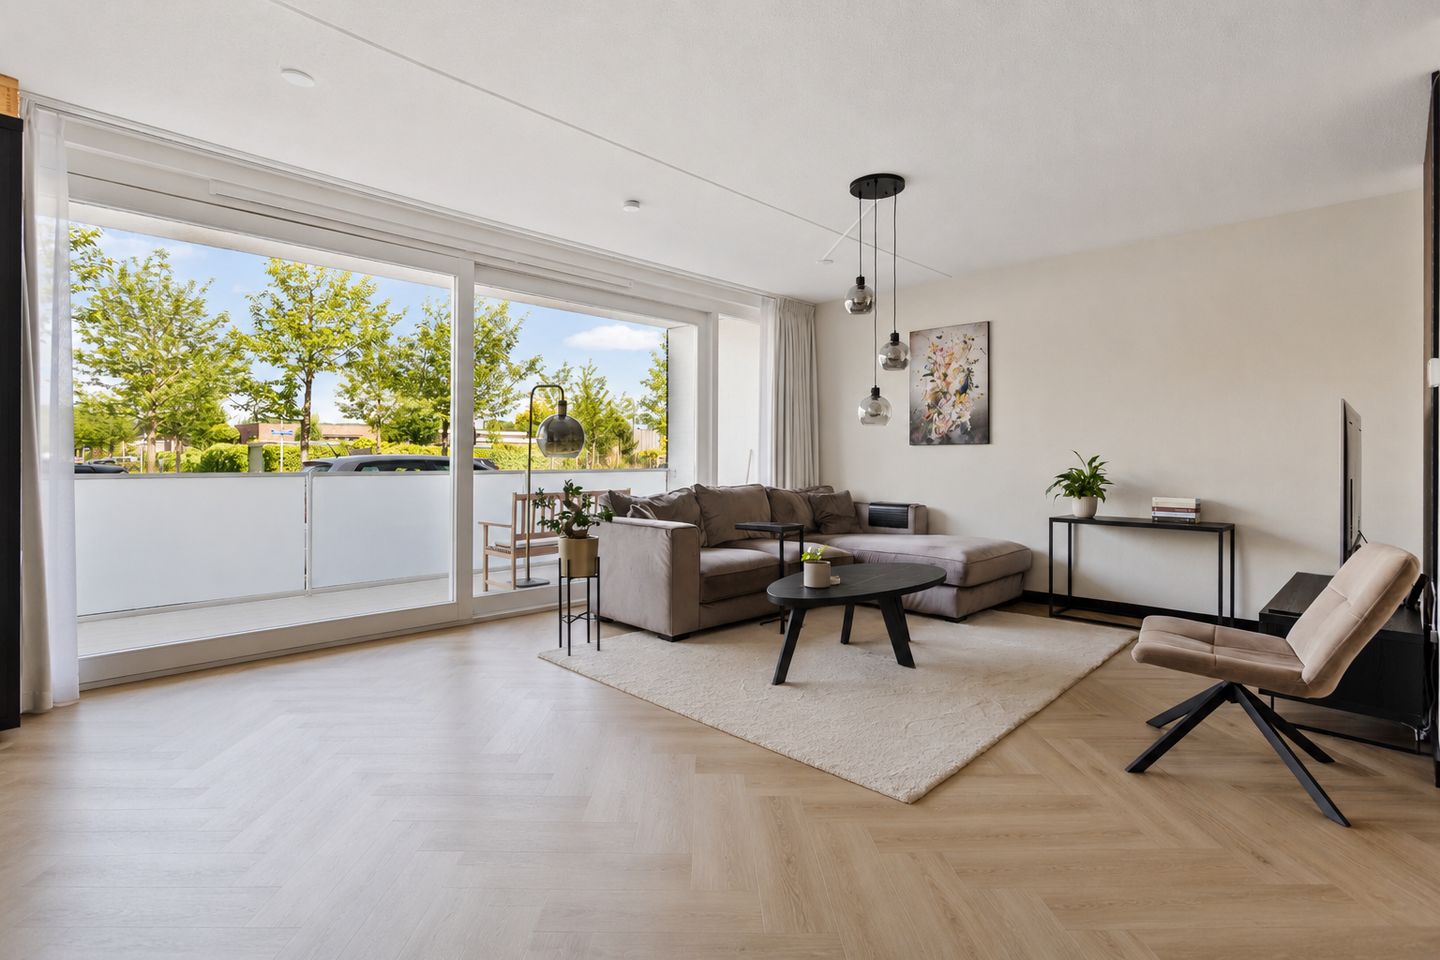
Space, light, and convenience come together perfectly in this well-maintained 2-bedroom ground-floor apartment featuring a generous private terrace. The apartment boasts a complete and luxurious kitchen installed in 2025 and a PVC floor with underfloor heating added in 2023. Large windows provide an abundance of natural light throughout the home.
GOOD TO KNOW
The advertised price is a starting bid price. This means the seller will seriously consider offers above the stated amount.
ENERGY LABEL A - ADDITIONAL BORROWING CAPACITY
The apartment has an energy label A, indicating excellent energy efficiency and compliance with modern standards for comfort and sustainability. This results in lower energy consumption and reduced monthly utility costs.
In addition, properties with a favorable energy label often qualify for enhanced financing options. Under current Dutch mortgage regulations, buyers of an Energy Label A property may be eligible for a higher mortgage amount when purchasing an energy-efficient home. Depending on income, personal circumstances, and lending conditions, this can provide up to approximately €10,000 in additional borrowing capacity compared to homes with a less favorable energy rating.
LOCATION AND ACCESSIBILITY
The apartment enjoys an excellent location in Homeruskwartier, Almere Poort, a popular neighborhood known for its central position and excellent amenities. The NS railway station Almere Poort is just a short bike ride away, while the A6 motorway provides quick access to Amsterdam, Utrecht, and Lelystad.
Supermarkets, shops, schools, and sports facilities are all located nearby. In addition, the beautiful Almeerderstrand beach and the dunes of DUIN are within easy reach, offering plenty of opportunities for relaxation and recreation.
APARTMENT DEscriptION
The entrance hall provides access to all rooms within the apartment. The bright living room seamlessly connects to the modern open-plan kitchen, installed in 2025, and offers direct access to the spacious terrace where you can fully enjoy outdoor living.
The apartment features two well-proportioned bedrooms, a practical laundry/storage room, and a stylish bathroom. The bathroom is fully equipped with a walk-in shower, vanity unit, wall-mounted toilet, and modern floor-to-ceiling tiling.
The luxurious open kitchen was completely renewed in 2025 and includes a full range of high-quality built-in appliances, including a refrigerator, freezer, dishwasher, Quooker boiling-water tap, combination oven, wine climate cabinet, and induction cooktop with integrated extraction system.
Throughout the apartment, a high-quality PVC floor with comfortable underfloor heating was installed in 2023. The walls are finished with decorative spachtelputz plaster, creating a neat and well-maintained appearance.
FRONT AND REAR OUTDOOR SPACES
The apartment benefits from a spacious terrace of approximately 9 m², directly accessible from the living room.
In addition, there is a veranda at the front of the apartment, providing a second outdoor area. This space is ideal for creating a cozy lounge area or additional seating area.
APARTMENT COMPLEX AND SERVICE CHARGES
The apartment forms part of a small-scale and well-maintained residential complex with an active Homeowners’ Association (VvE).
The monthly service charges amount to €163.88.
LAYOUT
Entrance hall, two bedrooms, bathroom, laundry/storage room, open-plan kitchen, living room, and terrace.
- Entire apartment fitted with PVC flooring and underfloor heating (2023)
- Walls finished with decorative spachtelputz plaster
- Luxurious fully equipped kitchen with high-end appliances (2025)
- Bathroom with walk-in shower, vanity unit, wall-mounted toilet, and floor-to-ceiling tiling
- Large sliding glass frontage opening onto the terrace
GENERAL
- Ground-floor apartment
- Large communal courtyard garden at the front of the apartment
- Private terrace at the rear
- Wooden window frames throughout with HR++ double glazing
- All living facilities situated on one level
- Separate storage unit
- Exterior painting scheduled and carried out by the Homeowners’ Association from 2026 onwards
- Within walking distance of shops and the Homerus Market
- Short cycling distance to Almere Poort railway station
- Centrally located in Almere Poort, with excellent connections to Amsterdam and Utrecht via major roads and motorways.
Information and/or viewing:
• Would you like to explore the property in detail before visiting? On funda.nl you will find not only photos and text, but also a brochure, floor plans, 360-degree photos, and a full video to give you a great first impression of the home.
Disclaimer:
• Although this text has been compiled with care, no rights can be derived from it. We do not guarantee the accuracy or completeness of the information provided.
Features
Transfer of ownership
- Service charges
- € 164 per month
- Last asking price
- € 365,000 kosten koper
- Asking price per m²
- € 4,932
- Status
- Sold
- VVE (Owners Association) contribution
- € 163.88 per month
Construction
- Type apartment
- Ground-floor apartment
- Building type
- Resale property
- Year of construction
- 2012
- Specific
- Partly furnished with carpets and curtains
- Type of roof
- Flat roof covered with asphalt roofing
Surface areas and volume
- Areas
- Living area
- 74 m²
- Exterior space attached to the building
- 9 m²
- External storage space
- 3 m²
- Volume in cubic meters
- 267 m³
Layout
- Number of rooms
- 3 rooms (2 bedrooms)
- Number of bath rooms
- 1 bathroom
- Bathroom facilities
- Walk-in shower, toilet, and washstand
- Number of stories
- 1 story
- Facilities
- Optical fibre, mechanical ventilation, sliding door, and TV via cable
- Located at
- Ground floor
Energy
- Energy label
- Insulation
- Completely insulated
- Heating
- District heating
- Hot water
- District heating
Cadastral data
- ALMERE W 480
- Cadastral map
- Ownership situation
- Full ownership
Exterior space
- Location
- In residential district and unobstructed view
Storage space
- Shed / storage
- Storage box
- Facilities
- Electricity
Parking
- Type of parking facilities
- Public parking
VVE (Owners Association) checklist
- Registration with KvK
- Yes
- Annual meeting
- Yes
- Periodic contribution
- Yes (€ 163.88 per month)
- Reserve fund present
- Yes
- Maintenance plan
- Yes
- Building insurance
- Yes
© 2001-2026 funda