
This house on Funda: https://www.funda.nl/en/detail/koop/verkocht/almere/huis-bitterkruidpad-5/44494364/
Description
Fully renovated single-family home with luxury finish, air conditioning, and garage
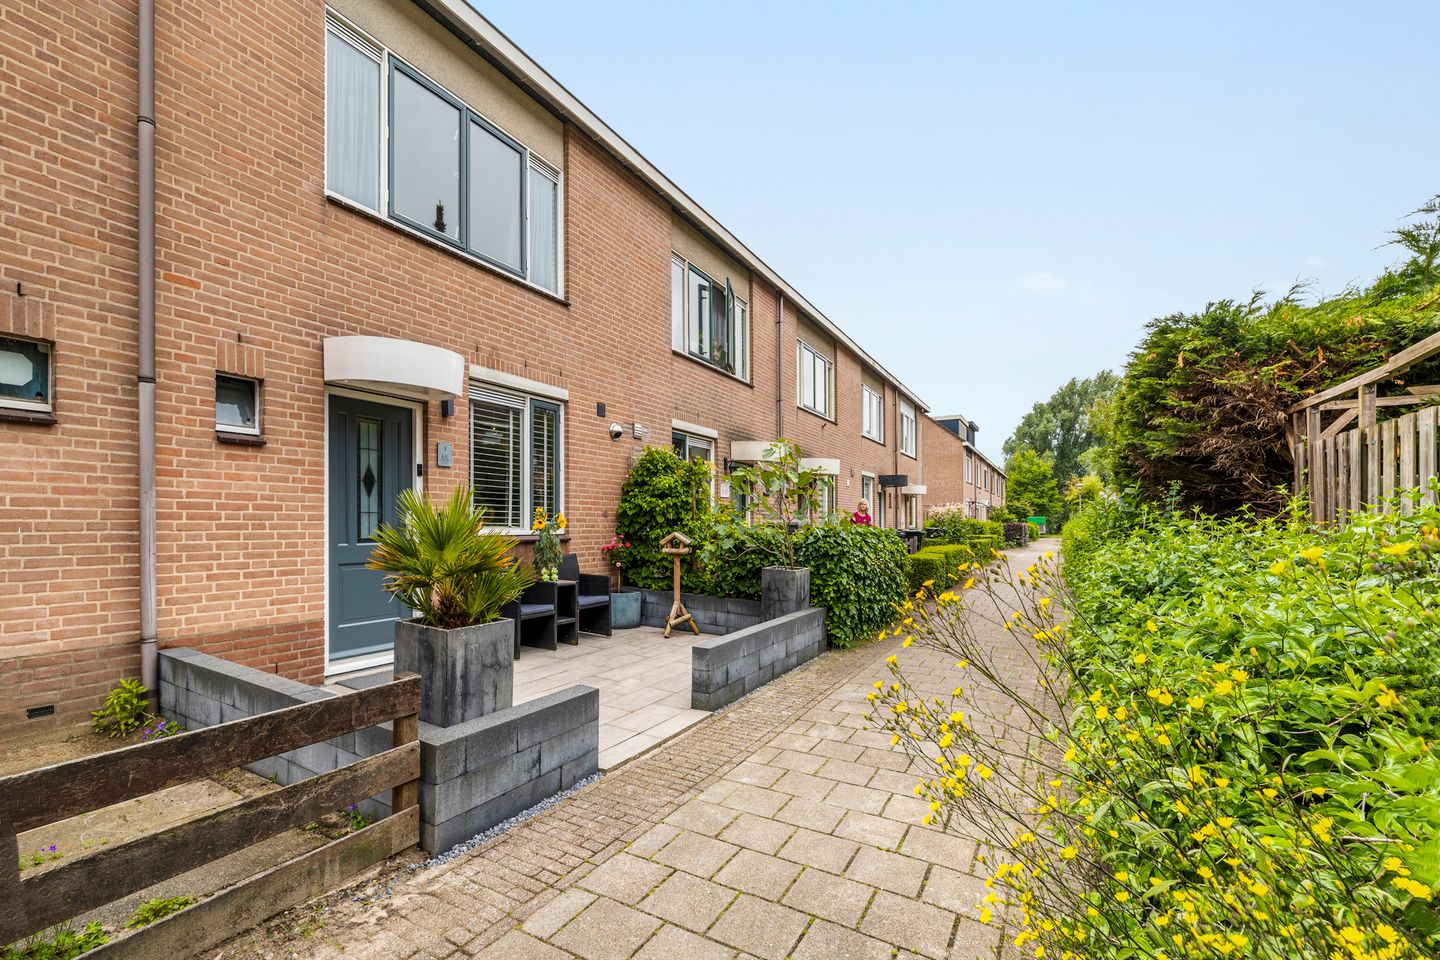
This fully renovated single-family home with garage is located at the quiet Bitterkruidpad 5 in Almere. The house has been stripped from top to bottom and rebuilt. As a result, you will be living here move-in ready, comfortably, and with a modern finish.
The home features a bright living room with a conservatory, a luxury open kitchen, three spacious bedrooms, a generous bathroom, air conditioning, and the possibility for a fourth bedroom. At the rear is a garage with an electric door and remote control.
Perfect location
The home is situated on a car-free footpath in the Kruidenwijk, on the edge of the neighborhood. A quiet and child-friendly location with little traffic in front of the door. At the end of the street lies navigable water with a direct connection to the Noorderplassen, ideal for lovers of water, nature, and the outdoors.
Layout of the home
Ground floor:
Entrance, hall with toilet and access to the bright living room with conservatory. The conservatory is equipped with recessed spotlights and electric sun blinds. The ground floor is finished with wood-look ceramic tiles laid in a herringbone pattern.
The modern open kitchen was installed in June 2025 and features a granite countertop, Bauknecht appliances, a wide hob, oven, combination microwave with air fryer function, dishwasher, Quooker, refrigerator, and freezer.
First floor:
Landing, two spacious bedrooms, and a luxurious bathroom of approximately 3 x 3 meters. The bathroom was renovated in May 2025 and features a bathtub, double shower head, vanity unit, and toilet. Air conditioning is available on this floor.
Second floor:
Spacious master bedroom with a dormer window, Velux skylight, private toilet, and TV and internet connection. Additionally, there is a practical laundry and storage room with ample storage space. This room could potentially be converted into a fourth bedroom.
Garage & storage
The garage is located at the rear and features an electric door with remote control. Ideal for parking, bicycles, or extra storage. Key features:
- Completely stripped and renovated
- Move-in ready and luxuriously finished
- Modern open kitchen from June 2025
- Granite countertop and Bauknecht appliances
- Quooker included
- Luxury bathroom renovated in May 2025
- Three spacious bedrooms
- Possibility for a fourth bedroom
- Air conditioning included
- Conservatory with recessed spotlights and electric blinds
- Ceramic tile flooring in a wood-look herringbone pattern
- Water-resistant laminate on the upper floors
- Electrical system, meter cupboard, sewage, and ventilation renewed
- Walls smoothly plastered and sprayed
- Garage with electric door and remote control
- Fiber optic internet available
- Located on a car-free pedestrian path
- Navigable water with connection to the Noorderplassen at the end of the street
- Energy label A
- Year of construction 1996
- Living area 122 m²
- Volume 405 m³
- Plot area approximately 130 m²
- External storage space/garage 24 m²
- Measured in accordance with NEN 2580
- Please note: the property is offered with a starting bid price
A move-in ready home in a quiet location in Almere, featuring luxury finishes, great comfort, and a pleasant location near the water. Contact us for a viewing.
Disclaimer
To be of service to you as much as possible, we have compiled this information with care. However, no rights and/or claims can be derived from this. Dimensions, surface areas, years of construction, amenities, and other data are indicative and must be verified by the buyer themselves.
Features
Transfer of ownership
- Last asking price
- € 500,000 kosten koper
- Asking price per m²
- € 4,098
- Status
- Sold
Construction
- Kind of house
- Single-family home, row house
- Building type
- Resale property
- Year of construction
- 1988
- Type of roof
- Gable roof covered with roof tiles
Surface areas and volume
- Areas
- Living area
- 122 m²
- External storage space
- 24 m²
- Plot size
- 130 m²
- Volume in cubic meters
- 405 m³
Layout
- Number of rooms
- 5 rooms (3 bedrooms)
- Number of bath rooms
- 1 bathroom and 2 separate toilets
- Bathroom facilities
- Double sink, walk-in shower, bath, toilet, underfloor heating, and washstand
- Number of stories
- 3 stories
- Facilities
- Air conditioning, skylight, optical fibre, mechanical ventilation, and TV via cable
Energy
- Energy label
- Insulation
- Roof insulation, energy efficient window, insulated walls and floor insulation
- Heating
- District heating
- Hot water
- District heating
Cadastral data
- ALMERE O 3684
- Cadastral map
- Area
- 130 m²
- Ownership situation
- Full ownership
Exterior space
- Location
- Alongside a quiet road, sheltered location and in residential district
- Garden
- Back garden and front garden
- Back garden
- 40 m² (8.00 metre deep and 5.00 metre wide)
- Garden location
- Located at the southeast with rear access
Storage space
- Shed / storage
- Detached brick storage
- Facilities
- Electricity
Garage
- Type of garage
- Detached brick garage
- Capacity
- 1 car
- Facilities
- Electrical door and electricity
Parking
- Type of parking facilities
- Public parking
© 2001-2026 funda