
This house on Funda: https://www.funda.nl/en/detail/koop/verkocht/almere/huis-gildemark-161/43311206/
Description
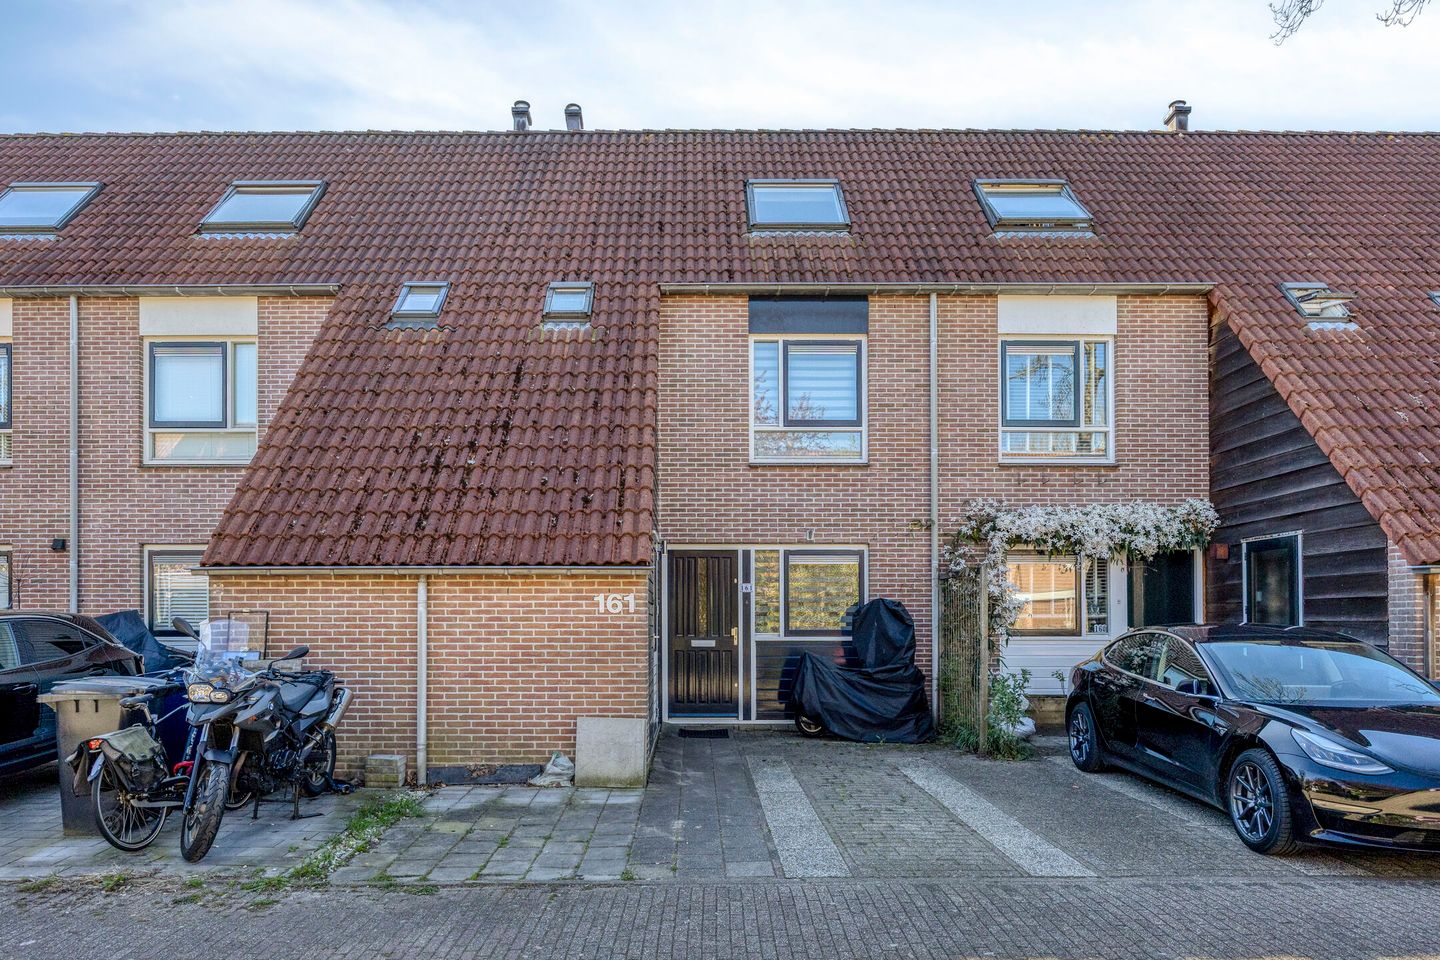
A truly pleasant and well-maintained house that you can move into straight away without having to do anything at all. The house offers, among other things, private parking on its own plot – how convenient is that – a garden-facing living room with a west-facing backyard without rear neighbours, two bedrooms on the first floor including a full-width master bedroom, a modern bathroom (2016), and a spacious third bedroom on the second floor. The stone storage unit is located at the front and features a pitched tiled roof facing the house.The property is equipped with 8 solar panels of 400 Wp (2023) and air conditioning on the ground floor.
This section of the street is a cul-de-sac, meaning only local traffic passes by. At the beginning of the street, within walking distance, you will find a traditional artisan bakery, and within a few minutes’ drive there is an AH supermarket. The centre of Almere Haven (“the village”) is within cycling distance. The A6 motorway, with connections to the A27 and A1, can also be reached within a few minutes by car.
*** This house is offered with a Starting from - Price ***
GROUND FLOOR
Upon entering through the classic front door, you step into the hallway with the toilet, meter cupboard and staircase to the first floor on your left. From here you enter the garden-facing living room with a wide hardwood sliding door opening onto the west-facing backyard.
The floor is finished with a continuous wood-look laminate (no thresholds). The walls and ceilings on the ground floor are plastered. A wide sun awning at the rear façade keeps the house pleasantly cool in summer. If needed, the air conditioning unit can be used for additional cooling or heating.
KITCHEN
The kitchen is located at the front and overlooks the garage path and part of the street. The modern kitchen (2019) is laid out in an L-shape with an additional cabinet unit and is equipped with an HPL worktop, a 4-burner induction hob, an extractor hood with external ventilation, an integrated dishwasher, an electric oven, and a fridge/freezer combination.
FIRST FLOOR
The first floor offers two bedrooms. The master bedroom is located at the rear and spans the full width of the house. Two Velux roof windows provide natural light and ventilation. With a size of approximately 3.43 x 4.65 m (16 m² measured from 1.50 m height), adding a dormer would not significantly increase usable space.
At the front you will find the second bedroom and the bathroom (3.36 x 2.95 m = approx. 10 m²). This floor also features a continuous laminate floor without thresholds. The floors are neatly finished with skirting boards and the walls are freshly painted. Roller blinds will remain in the house.
BATHROOM
The bathroom (2016) is modern and finished in timeless colours. It is equipped with a spacious walk-in shower with a glass sliding door, a wide natural stone washbasin unit, and a wall-mounted toilet.
SECOND FLOOR
The second floor features the third bedroom, again with a continuous laminate floor.
On the landing, in a separate room, you will find the washing machine, dryer, and central heating boiler (Nefit ProLine HRc, 2015).
GARDEN
The backyard is approximately 9.30 metres deep, southwest-facing, and enclosed on both sides with wooden fencing (2020) with concrete posts and base panels – fully maintenance-friendly.
The garden layout includes a large terrace near the house, raised planting beds, a lawn, and a second terrace at the rear for the morning sun. The blind wall of the commercial units behind the property can easily be softened with greenery. As a result, the rear offers complete privacy and no rear access, which also enhances security.
The 8 solar panels (400 Wp each) are south-west oriented, ensuring optimal yield.
LOCATION
The house is located on Gildemark in the De Marken district (Almere Stad). The area is predominantly residential, consisting mainly of family houses, with terraced houses being the most common type.
Within a radius of approximately 250 metres, the neighbourhood is characterised by a homogeneous, planned layout from the 1980s, with a family-friendly setup and relatively quiet streets. The area has a mixed composition of owner-occupied and rental properties, with approximately 58% owner-occupied.
ACCESSIBILITY
Accessibility is good by bicycle, public transport and car:
• Almere Centrum railway station: approx. 10–12 minutes by bike / 25–30 minutes on foot
• Almere Parkwijk railway station: approx. 8–10 minutes by bike
• Bus stop: approx. 3–5 minutes walking distance
• Almere city centre: approx. 10 minutes by bike
The nearby arterial roads provide quick access to the A6 motorway, connecting easily to Amsterdam and Lelystad.
AMENITIES
Various amenities are located nearby. Supermarkets and daily shops are within walking or short cycling distance, while Almere city centre offers a wide range of shops, restaurants and services.
Primary and secondary schools, childcare facilities, sports facilities and green recreational areas are all present in the neighbourhood, making it a suitable location for families.
PARTICULARS
• Located in a quiet cul-de-sac with only local traffic
• Private parking on own plot
• Plastered walls and ceilings on the ground floor
• Continuous laminate flooring (2019) on all floors (no thresholds)
• Modern kitchen (2019) with full range of appliances and ample storage
• Air conditioning with heating function in the living room
• Free position at the rear (no rear neighbours)
• Two spacious bedrooms on the first floor, including a full-width master bedroom
• Bathroom (2016) with walk-in shower, wall-mounted toilet and washbasin unit
• Washing machine, dryer and boiler on the second floor
• Nefit ProLine HRc gas-fired combi boiler (2015)
• Large third bedroom under the sloping roof
• Mechanical ventilation system not operational
• Completion: first half of August 2026, in consultation
Features
Transfer of ownership
- Last asking price
- € 425,000 kosten koper
- Asking price per m²
- € 4,474
- Status
- Sold
Construction
- Kind of house
- Single-family home, row house
- Building type
- Resale property
- Year of construction
- 1985
- Specific
- Partly furnished with carpets and curtains
- Type of roof
- Gable roof covered with roof tiles
Surface areas and volume
- Areas
- Living area
- 95 m²
- Other space inside the building
- 7 m²
- Plot size
- 130 m²
- Volume in cubic meters
- 359 m³
Layout
- Number of rooms
- 4 rooms (3 bedrooms)
- Number of bath rooms
- 1 bathroom and 1 separate toilet
- Bathroom facilities
- Walk-in shower, toilet, and washstand
- Number of stories
- 3 stories
- Facilities
- Skylight, optical fibre, mechanical ventilation, sliding door, TV via cable, and solar panels
Energy
- Energy label
- Insulation
- Roof insulation, double glazing, insulated walls, floor insulation and completely insulated
- Heating
- CH boiler
- Hot water
- CH boiler
- CH boiler
- Nefit ProLine HTC (gas-fired combination boiler from 2015, in ownership)
Cadastral data
- ALMERE G 2384
- Cadastral map
- Area
- 130 m²
- Ownership situation
- Full ownership
Exterior space
- Location
- Alongside a quiet road, sheltered location and in residential district
- Garden
- Back garden and front garden
- Back garden
- 49 m² (9.10 metre deep and 5.40 metre wide)
- Garden location
- Located at the southwest
Storage space
- Shed / storage
- Attached brick storage
- Facilities
- Electricity
Parking
- Type of parking facilities
- Parking on private property
© 2001-2026 funda