
Description
PARTICULARS:
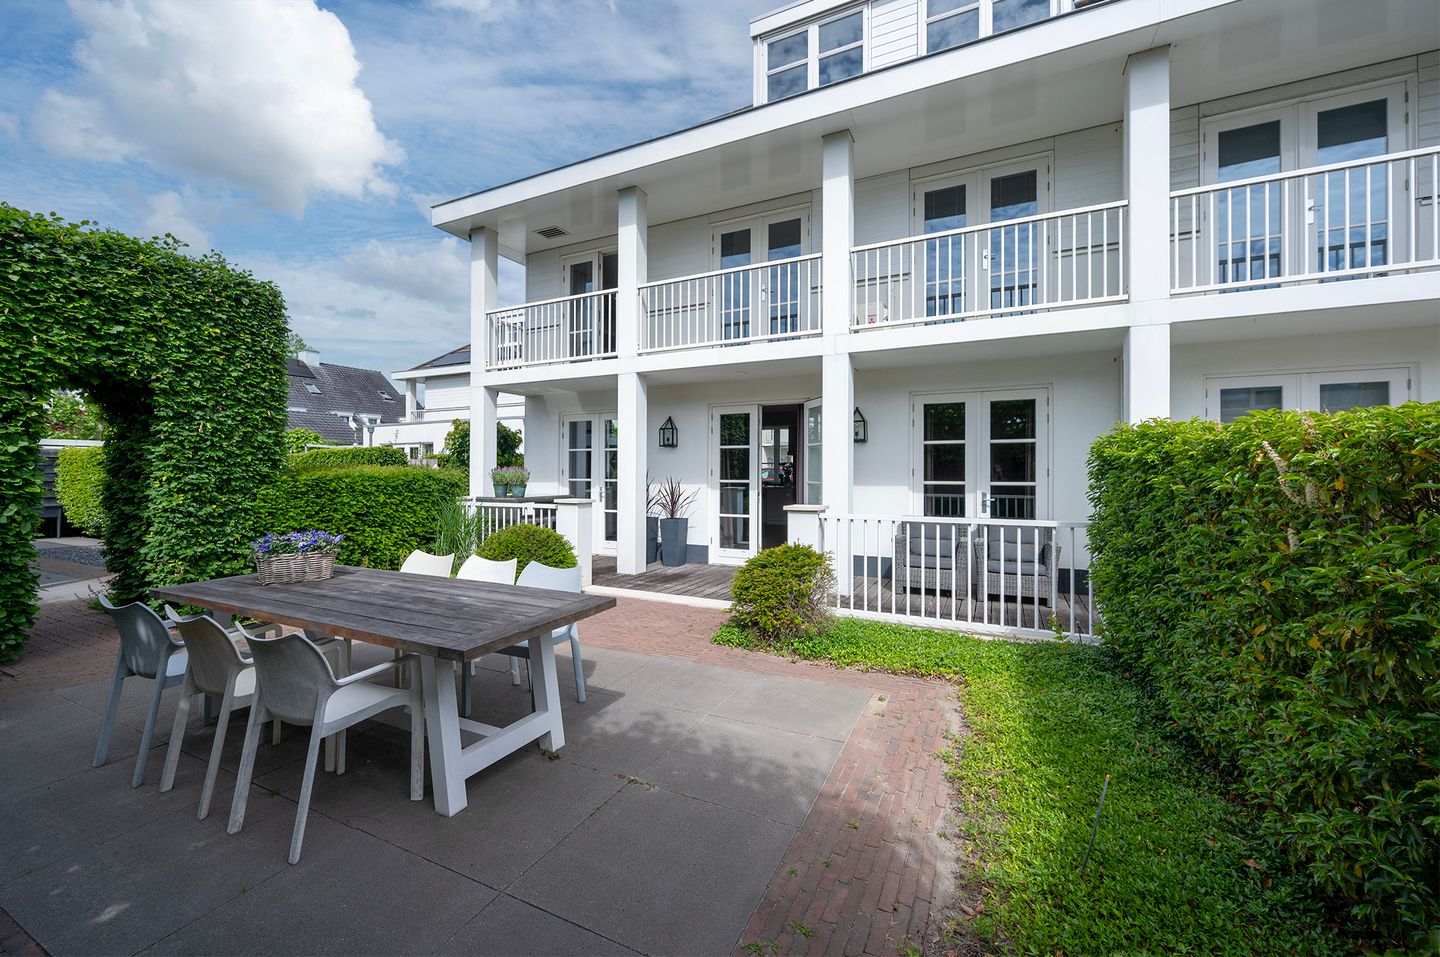
- Spacious semi-detached house designed by Jan de Bouvrie;
- Spacious living area of ??approximately 181 m²;
- Good location relative to all amenities;
- Move-in ready;
- Entire house finished with smooth plaster;
- Energy label A+;
- High ceilings, fireplace, and 3 double French doors in the living room;
- Modern and spacious eat-in kitchen;
- South-facing rear garden;
- Extra large plot with front, back, and side garden, storage shed;
- Atmospheric covered patio with fireplace in the backyard;
- Parking (2 cars) on private property including a charging station;
- 4 bedrooms, 5th optionally restoring to its original state;
- 2 bathrooms;
- 30 solar panels;
- Two air conditioners (cooling/heating function) present; - Keralit synthetic panels on the exterior, so low maintenance!
- Completion date by mutual agreement
- Offers starting price € 795,000 buyer's costs
Are you just as enthusiastic as we are? Then contact us quickly to let us show you around this beautiful home and experience for yourself how wonderful it is to live here!
Features
Transfer of ownership
- Last asking price
- € 795,000 kosten koper
- Asking price per m²
- € 4,392
- Status
- Sold
Construction
- Kind of house
- Single-family home, double house
- Building type
- Resale property
- Year of construction
- 2001
- Specific
- With carpets and curtains
- Type of roof
- Hipped roof covered with roof tiles
Surface areas and volume
- Areas
- Living area
- 181 m²
- Exterior space attached to the building
- 27 m²
- External storage space
- 11 m²
- Plot size
- 345 m²
- Volume in cubic meters
- 647 m³
Layout
- Number of rooms
- 7 rooms (4 bedrooms)
- Number of bath rooms
- 2 bathrooms and 2 separate toilets
- Bathroom facilities
- Shower, 2 washstands, double sink, walk-in shower, and bath
- Number of stories
- 3 stories
- Facilities
- Air conditioning, balanced ventilation system, skylight, optical fibre, passive ventilation system, flue, TV via cable, and solar panels
Energy
- Energy label
- Insulation
- Energy efficient window and completely insulated
- Heating
- Fireplace, district heating and heat recovery unit
- Hot water
- District heating
Cadastral data
- ALMERE Q 6269
- Cadastral map
- Area
- 345 m²
- Ownership situation
- Full ownership
Exterior space
- Location
- In residential district
- Garden
- Back garden and front garden
Storage space
- Shed / storage
- Detached wooden storage
- Facilities
- Electricity
Parking
- Type of parking facilities
- Parking on private property
© 2001-2026 funda