
This house on Funda: https://www.funda.nl/en/detail/koop/verkocht/almere/huis-korenbloemweg-41/89648366/
Description
***PROPERTY WEBSITE***
This property has its own website. Download the brochure and click the link to visit the website!
SPACIOUS FAMILY HOME WITH 4 BEDROOMS, LARGE GARDEN AND GREAT POTENTIAL IN THE BLOEMENBUURT
Welcome to the popular Bloemenbuurt in Almere Buiten! Located in a quiet, green and child-friendly neighbourhood, this spacious terraced family home offers plenty of room and possibilities. An ideal home for families who want to live comfortably while creating a home that reflects their own style and wishes.
The bright, garden-facing living room is a pleasant living space featuring plenty of natural light, a charming wood-burning stove and a distinctive herringbone parquet floor. Through the garden door you step directly into the generous rear garden — a wonderful place to relax. The semi-open kitchen adjoins the living room and provides an excellent base for a modern layout tailored to your own taste.
The first floor offers three well-sized bedrooms, two of which include built-in wardrobes, and a complete bathroom fitted with a bathtub, walk-in shower, toilet and washbasin.
The second floor is a large, open space with no fewer than four roof windows, making it easy to create an additional bedroom, home office or hobby room. This floor also houses the laundry connections and the central heating system.
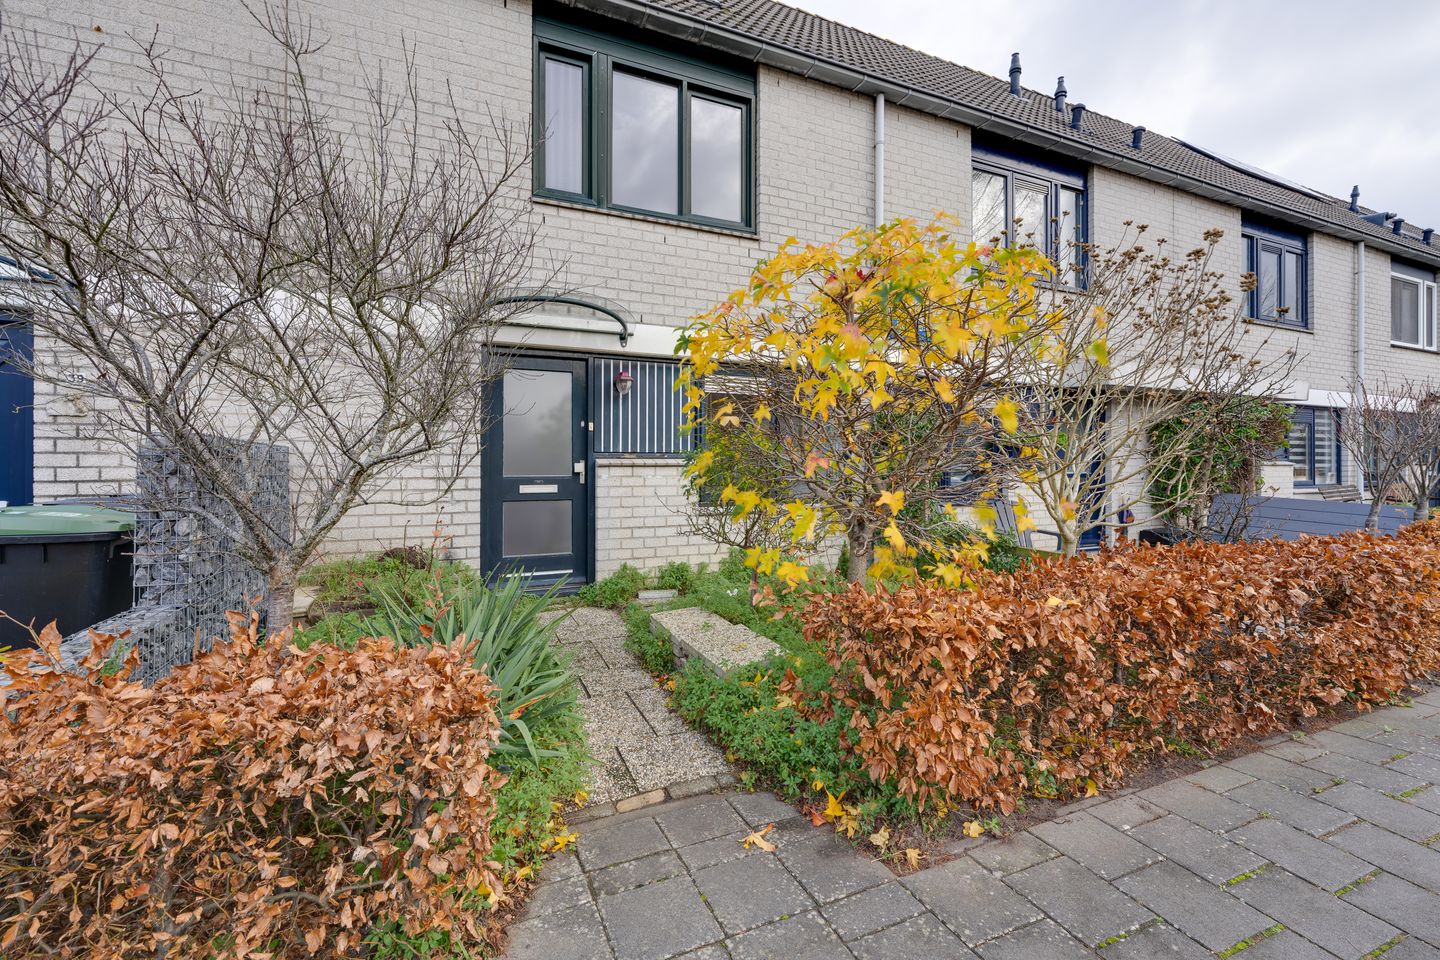
The rear garden of approximately 75 m² includes a detached stone storage shed. The front garden adds extra privacy and creates a pleasant buffer between the home and the street.
In short: a spacious home in a great location, offering plenty of opportunities to turn it into your dream home.
***HIGHLIGHTS***
- Located in a quiet, green and child-friendly neighbourhood
- Convenient location close to schools, shops and public transport
- Spacious family home with generous living areas
- Bright living room with wood-burning stove and herringbone parquet flooring
- 4 bedrooms with the possibility of creating a 5th bedroom
- Large rear garden of approximately 75 m²
- Detached stone storage shed
- "As is where is" clause applies
Features
Transfer of ownership
- Last asking price
- € 397,500 kosten koper
- Asking price per m²
- € 3,750
- Status
- Sold
Construction
- Kind of house
- Single-family home, row house
- Building type
- Resale property
- Year of construction
- 1988
- Type of roof
- Gable roof covered with roof tiles
Surface areas and volume
- Areas
- Living area
- 106 m²
- External storage space
- 6 m²
- Plot size
- 147 m²
- Volume in cubic meters
- 369 m³
Layout
- Number of rooms
- 5 rooms (4 bedrooms)
- Number of bath rooms
- 1 bathroom and 1 separate toilet
- Bathroom facilities
- Walk-in shower, bath, toilet, and sink
- Number of stories
- 3 stories
- Facilities
- Skylight, optical fibre, mechanical ventilation, passive ventilation system, flue, and TV via cable
Energy
- Energy label
- Insulation
- Double glazing and completely insulated
- Heating
- CH boiler
- Hot water
- CH boiler
- CH boiler
- Remeha Calenta CW-4 (gas-fired combination boiler from 2009)
Cadastral data
- ALMERE N 925
- Cadastral map
- Area
- 147 m²
- Ownership situation
- Full ownership
Exterior space
- Location
- Alongside a quiet road and in residential district
- Garden
- Back garden and front garden
- Back garden
- 74 m² (14.00 metre deep and 5.30 metre wide)
- Garden location
- Located at the east with rear access
Storage space
- Shed / storage
- Detached brick storage
- Facilities
- Electricity
Parking
- Type of parking facilities
- Public parking
© 2001-2026 funda