
This house on Funda: https://www.funda.nl/en/detail/koop/verkocht/almere/huis-middenhof-124/89697856/
Description
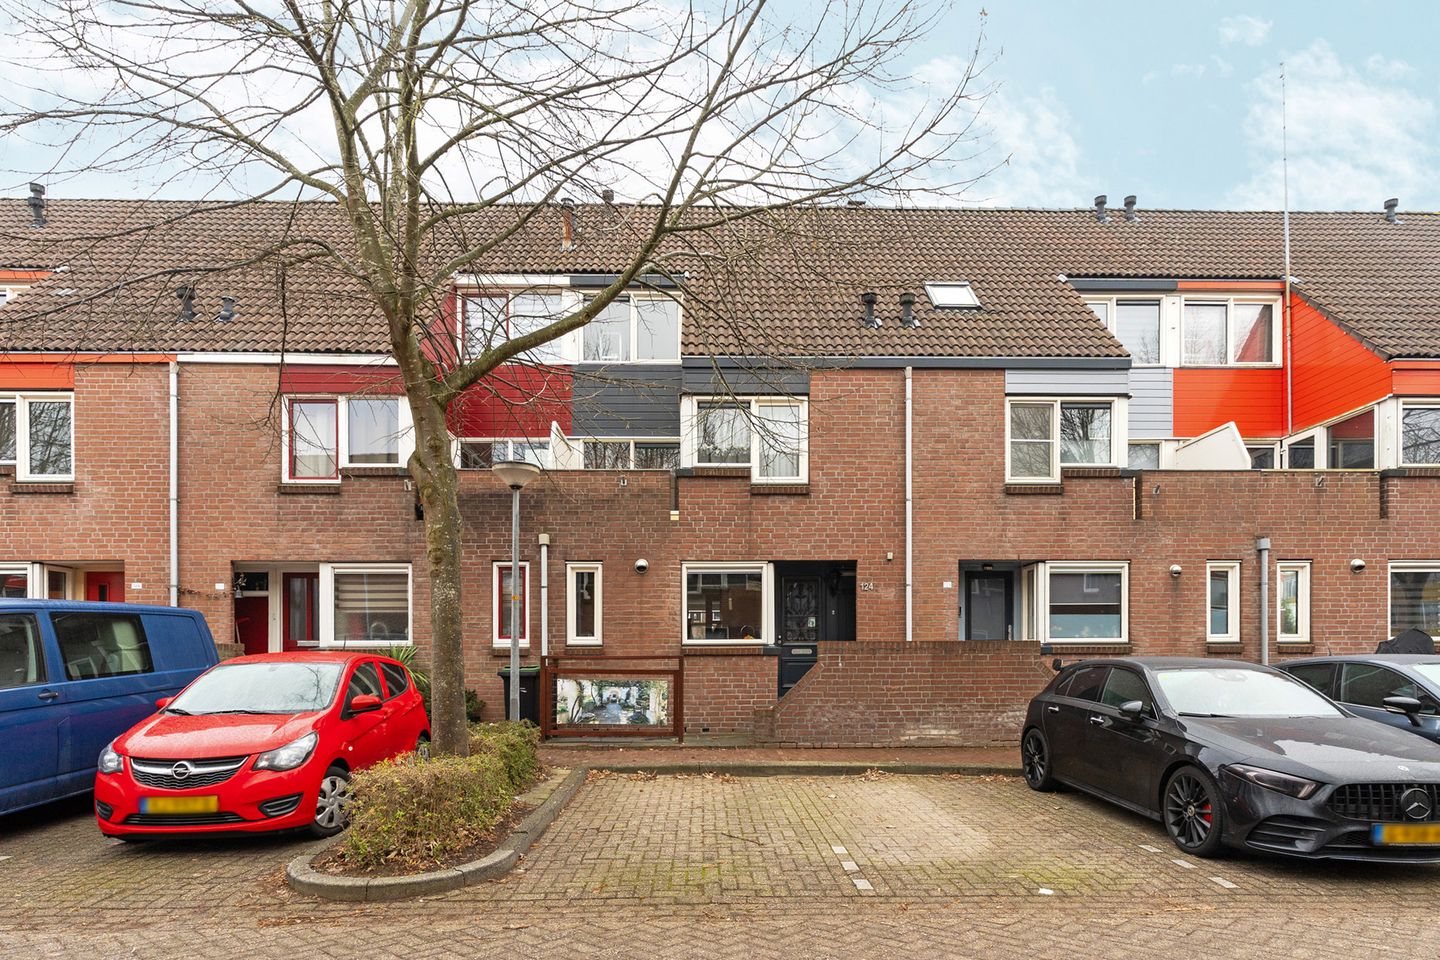
Ready-to-move-in, spacious single-family home in the heart of Almere-Haven.
Well-maintained single-family home in the quiet and popular residential area of De Hoven. This home is ideal for families and anyone who values comfort, space, and a green, child-friendly environment.
The home has a spacious living room, a modern kitchen with built-in appliances, and three comfortable bedrooms. The neat bathroom has a shower, sink, and second toilet. There is also a practical storage room and a sunny backyard with lots of privacy, perfect for relaxing or playing.
- The price shown is a starting price -
Here you will live in a green and child-friendly location with amenities, schools, and public transportation within walking or cycling distance. In short: a ready-to-move-in home in a great location!
We have listed the most important features for you. Are you interested and would you like to come and have a look? Please contact us for a viewing. There is so much to experience here, we would love to show you everything.
Features
- Terraced house from 1978
- Energy label C, fully insulated, equipped with HR++ and HR glazing
- 129 m² of living space on a plot of 111 m²
- Kitchen equipped with a 5-burner gas hob, combi-oven, fridge-freezer, dishwasher, etc.
- 3 full bedrooms, one of which has a washbasin
- Bathroom equipped with a walk-in shower, toilet, and sink cabinet
- Low-maintenance plastic window frames with excellent insulation and a modern look
- The mechanical ventilation was renewed in 2025
- New central heating boiler (2025)
- Nice backyard approximately 10 meters deep, facing northwest
- Sun blinds at the rear
- Public parking in front of the door
- Within walking and cycling distance of amenities such as a supermarket, primary school, secondary school, childcare, playground, health center, and bus stop
- Perfect connection to the A6 and A27 highways towards Amsterdam/Utrecht/Lelystad, among other destinations
- Delivery in consultation
About the residential area:
A pleasant and child-friendly neighborhood with lots of greenery and a relaxed atmosphere. In the immediate vicinity, you will find supermarkets, various shops for daily shopping, a pharmacy, and a doctor within walking distance, as well as schools and childcare for all ages.
For recreation and relaxation, you are just a few minutes away from the green Kromslootpark, sports fields, playgrounds, and the beautiful recreational area around the Gooimeer. The cozy Havenkom and the atmospheric center of Almere Haven with restaurants, cafes, and a boulevard are within cycling distance.
Public transport is well organized with bus stops within walking distance offering connections to other parts of Almere and beyond; the Almere Centrum and Poort railway stations are about a 15-minute bike ride away. The A6 motorway is easily accessible from the neighborhood, making cities such as Amsterdam, Utrecht, and Lelystad easily accessible for work or leisure.
Are you interested and would you like to come and have a look? Please contact us for a viewing; we will be delighted to show you this fantastic place.
Features
Transfer of ownership
- Last asking price
- € 395,000 kosten koper
- Asking price per m²
- € 3,062
- Status
- Sold
Construction
- Kind of house
- Single-family home, row house
- Building type
- Resale property
- Year of construction
- 1978
- Type of roof
- Gable roof covered with roof tiles
Surface areas and volume
- Areas
- Living area
- 129 m²
- Other space inside the building
- 16 m²
- Exterior space attached to the building
- 5 m²
- Plot size
- 111 m²
- Volume in cubic meters
- 476 m³
Layout
- Number of rooms
- 4 rooms (3 bedrooms)
- Number of bath rooms
- 1 bathroom and 1 separate toilet
- Bathroom facilities
- Walk-in shower, toilet, and washstand
- Number of stories
- 3 stories and an attic
- Facilities
- Mechanical ventilation and TV via cable
Energy
- Energy label
- Insulation
- Floor insulation and completely insulated
- Heating
- CH boiler
- Hot water
- CH boiler
- CH boiler
- Intergas HRE 28/24 CW 4 (2025, in ownership)
Cadastral data
- ALMERE H 3720
- Cadastral map
- Area
- 111 m²
- Ownership situation
- Full ownership
Exterior space
- Garden
- Back garden and front garden
- Back garden
- 50 m² (10.00 metre deep and 5.00 metre wide)
- Garden location
- Located at the northwest with rear access
- Balcony/roof terrace
- Balcony present
Parking
- Type of parking facilities
- Public parking
© 2001-2026 funda