
Description
FOR VIEWING PLEASE SUBMIT A FUNDA-REQUEST
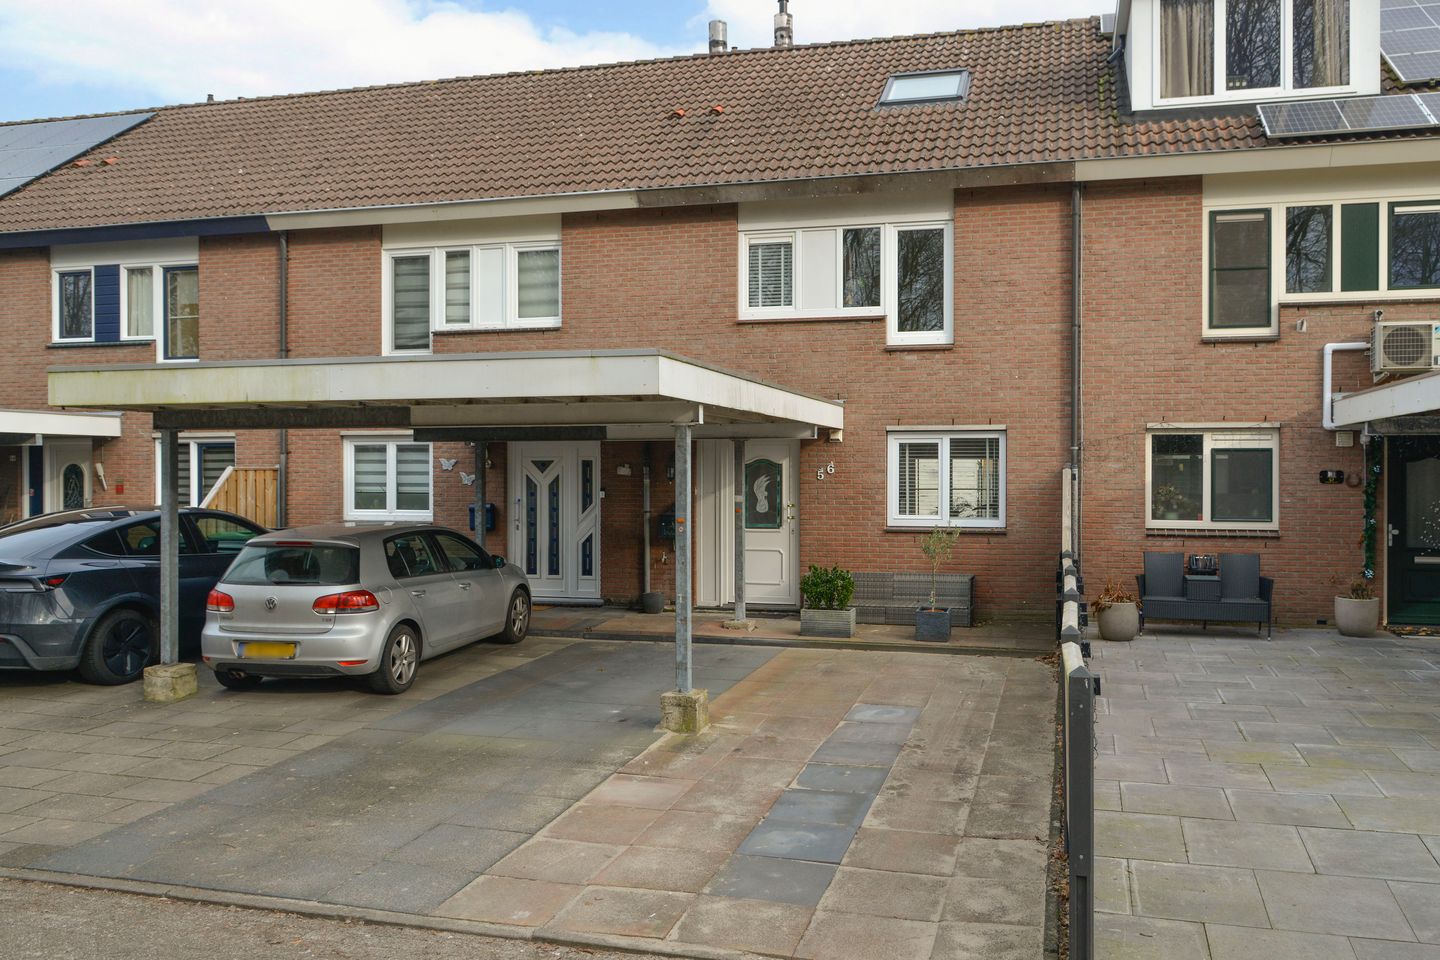
FULLY RENOVATED & MOVE-IN READY HOME (2025) OVERLOOKING A GREEN PARK – 112 m² OF LIVING SPACE WITH CARPORT
Would you like to live on a beautifully landscaped green park with plenty of privacy, play areas and tranquillity, while having all amenities within easy reach? This fully renovated home (2025), located in the quiet Molenbuurt neighbourhood, offers exactly that. Featuring a luxurious new fitted kitchen, herringbone floors, new sanitary fittings and low-maintenance uPVC window frames, the property has been finished to a high standard and is ready for immediate occupancy.
The home offers no less than 112 m² of living space, a sunny garden with covered terrace, multiple (bed)rooms and a carport with private parking, including the possibility to install an electric vehicle charging point. All of this is set in a truly stunning location overlooking a green park, offering a high level of privacy and excellent play facilities for children.
Location
The property is situated in the quiet and child-friendly Molenbuurt in Almere Buiten, yet enjoys a very central location. The train station and a bus stop are within walking distance. The lively centre of Almere Buiten offers a wide range of shops, restaurants and cafés, as well as the popular Doemere home-living boulevard.
By car or public transport, cities such as Lelystad, Utrecht and Amsterdam can be reached within approximately 30 minutes. In addition, several nature and recreational areas, including the Oostvaardersplassen, are within easy walking and cycling distance.
Layout
Ground floor
At the front of the property there is a private parking space with carport. The entrance hall provides access to the meter cupboard, toilet, staircase and the living room. The garden-oriented living room is bright and welcoming, featuring a practical under-stairs storage cupboard and sliding doors leading to the rear garden.
The kitchen is located at the front of the house and is fitted with a luxurious L-shaped kitchen (2025) equipped with various built-in appliances, including a dishwasher, oven, induction hob, extractor hood and fridge-freezer combination. The entire ground floor is finished with an elegant herringbone laminate floor and smoothly plastered walls.
First floor
Landing with access to two spacious bedrooms (previously three – see optional floor plan) and the luxury bathroom (2025). The generous master bedroom at the rear can easily be divided back into two separate rooms if desired. The modern bathroom is fitted with a toilet, shower cabin and washbasin unit.
Second floor
A fixed staircase leads to the second floor, which houses a spacious third (or fourth) bedroom with skylight. The landing provides space for a washing machine and also accommodates the hot-air heating system (‘19, refurbished in ’25)
Garden
The rear garden is low-maintenance and offers a high degree of privacy. Directly adjacent to the house is a spacious covered terrace with built-in lighting, allowing you to enjoy outdoor living all year round. At the rear of the garden there is a wooden storage shed and rear access.
Key features
• Fully renovated in 2025
• Completely move-in ready
• New luxury kitchen and bathroom (2025)
• Stylish herringbone flooring on the ground floor
• 112 m² of living space
• Located on a beautiful green park
• Carport with private parking and option for EV charging
• Fully fitted with low-maintenance uPVC window frames
• Transfer in consultation / mid April ‘26
Features
Transfer of ownership
- Last asking price
- € 450,000 kosten koper
- Asking price per m²
- € 4,018
- Status
- Sold
Construction
- Kind of house
- Single-family home, row house
- Building type
- Resale property
- Year of construction
- 1986
- Type of roof
- Gable roof covered with roof tiles
Surface areas and volume
- Areas
- Living area
- 112 m²
- Exterior space attached to the building
- 31 m²
- External storage space
- 6 m²
- Plot size
- 180 m²
- Volume in cubic meters
- 384 m³
Layout
- Number of rooms
- 5 rooms (3 bedrooms)
- Number of bath rooms
- 1 bathroom and 1 separate toilet
- Bathroom facilities
- Shower, toilet, and washstand
- Number of stories
- 3 stories
- Facilities
- Skylight, optical fibre, mechanical ventilation, sliding door, and TV via cable
Energy
- Energy label
- Insulation
- Completely insulated
- Heating
- Hot air heating
- Hot water
- CH boiler
Cadastral data
- ALMERE N 323
- Cadastral map
- Area
- 180 m²
- Ownership situation
- Full ownership
Exterior space
- Location
- Alongside park, in residential district, open location and unobstructed view
- Garden
- Back garden and front garden
- Back garden
- 66 m² (12.00 metre deep and 5.50 metre wide)
- Garden location
- Located at the northeast with rear access
Storage space
- Shed / storage
- Detached wooden storage
Garage
- Type of garage
- Carport and parking place
Parking
- Type of parking facilities
- Parking on private property and public parking
© 2001-2026 funda