
Description
Living in a prime location in the Filmwijk district – space, comfort, and sustainability
This spacious corner house is offered with a starting bid of €475,000 (costs for buyer).
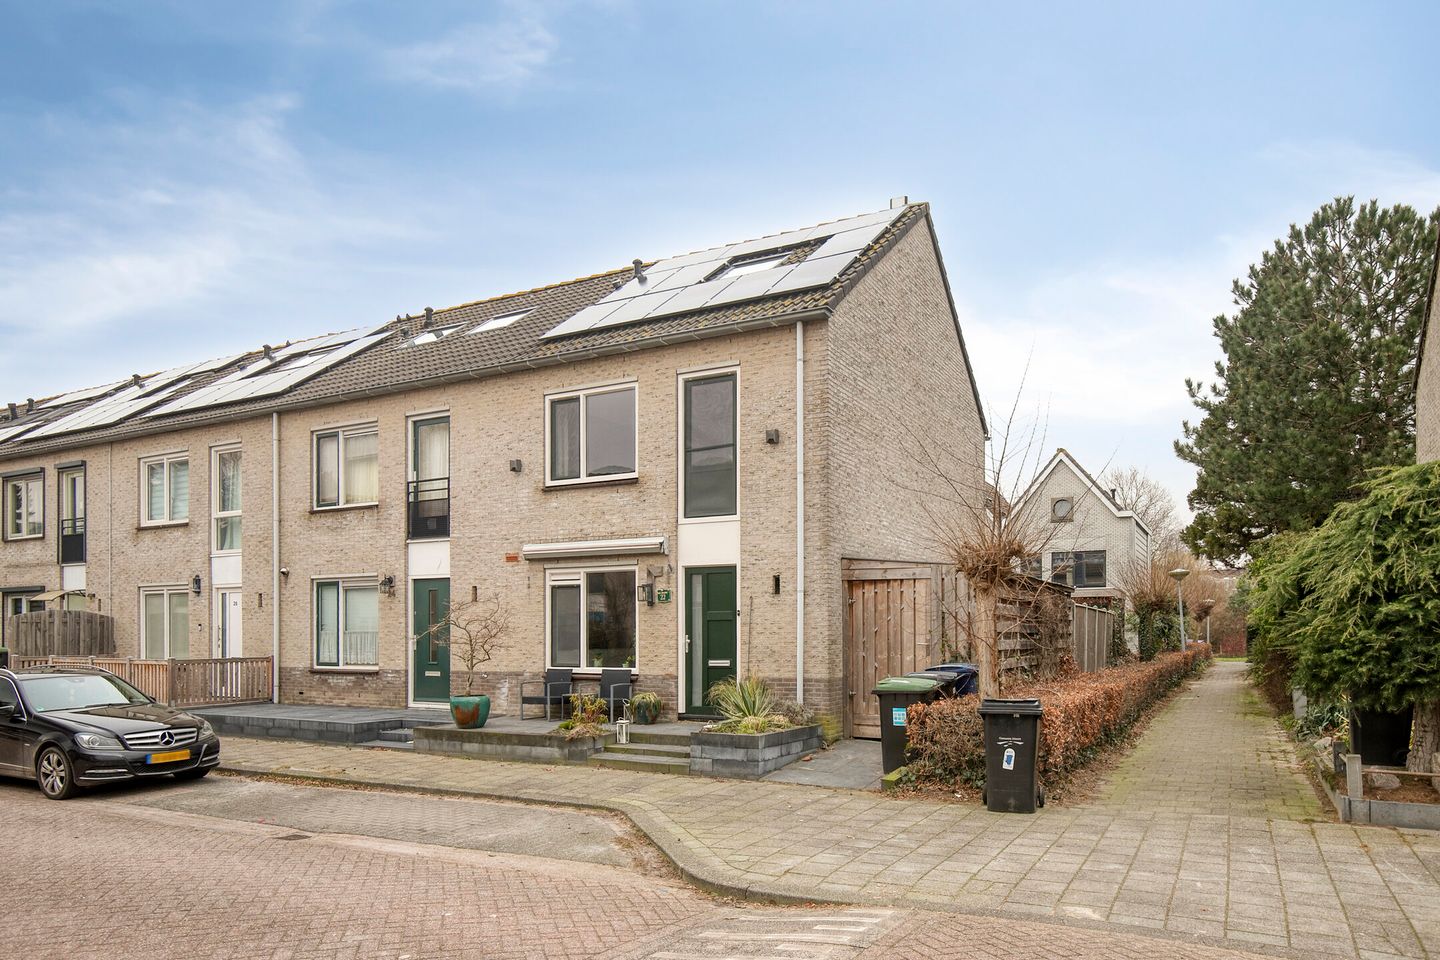
This well-maintained corner house is situated on a quiet road in Almere's popular Filmwijk district, within walking distance of Almere City Center. The house is fully insulated, features uPVC window frames with HR++ glazing, and boasts no fewer than 17 solar panels. An ideal combination of comfortable living and energy-efficient living! The living room has been significantly enlarged with an extension featuring sliding doors. There are four bedrooms in total. The second floor has been expanded with a dormer window.
Layout:
Ground floor
You enter the house through the entrance hall with meter cupboard, toilet, and staircase. The door leads to the spacious, bright living room with an extension and underfloor heating, providing extra living comfort. Double sliding doors provide access to the expansive back garden.
The semi-open kitchen is located at the front of the house and is a wonderful place to cook. It's equipped with various Whirlpool appliances, including a refrigerator, freezer, microwave, oven, and dishwasher. The absolute highlight is the Bora induction cooktop with integrated extractor fan.
The northeast-facing back garden features a detached wooden shed with an attached conservatory. There's also a side garden with a gate, providing direct access to both the side and front of the house—extra practical and convenient.
First Floor
The first floor houses two bedrooms (previously three) and the bathroom.
The bathroom, renovated in 2021, has a modern finish and features a walk-in shower, vanity, wall-hung toilet, and full tiling.
The front bedroom spans the entire width of the house, making it extra spacious and featuring a practical built-in wardrobe and a Juliet balcony. The rear bedroom is also a good size and has access to a separate closet/office space.
Second floor
The second floor consists of two rooms.
The room at the rear has a dormer window and is furnished as a full-sized, spacious bedroom. The room at the front is practically sized and provides access to the laundry room.
Features
- Corner house in the popular Filmwijk district
- Walking distance from Almere Centrum
- The house has uPVC window frames with HR++ glass
- 17 solar panels
- Underfloor heating on the ground floor
- Sun blinds at the front and rear
- Fiber optic internet available
- Back garden with side garden and veranda
- Schools, childcare, and amenities nearby
- Good connections to the A6 and A27 motorways
- Paid parking: free registration for your car, visitors €1 per day
Disclaimer:
This information has been compiled with due care. However, we accept no liability for any incompleteness, inaccuracy, or otherwise, or the consequences thereof. All stated dimensions and surface areas are indicative.
Features
Transfer of ownership
- Last asking price
- € 475,000 kosten koper
- Asking price per m²
- € 3,740
- Status
- Sold
Construction
- Kind of house
- Single-family home, corner house
- Building type
- Resale property
- Year of construction
- 1993
- Type of roof
- Gable roof covered with roof tiles
Surface areas and volume
- Areas
- Living area
- 127 m²
- External storage space
- 19 m²
- Plot size
- 172 m²
- Volume in cubic meters
- 451 m³
Layout
- Number of rooms
- 6 rooms (4 bedrooms)
- Number of bath rooms
- 1 bathroom and 1 separate toilet
- Bathroom facilities
- Walk-in shower, toilet, and washstand
- Number of stories
- 3 stories
- Facilities
- Outdoor awning, skylight, french balcony, optical fibre, mechanical ventilation, flue, sliding door, and solar panels
Energy
- Energy label
- Insulation
- Double glazing, energy efficient window and completely insulated
- Heating
- Wood heater, district heating and partial floor heating
- Hot water
- District heating
Cadastral data
- ALMERE U 899
- Cadastral map
- Area
- 172 m²
- Ownership situation
- Full ownership
Exterior space
- Balcony/roof garden
- French balcony present
- Location
- Alongside a quiet road and in residential district
- Garden
- Back garden, front garden and side garden
- Back garden
- 70 m² (10.00 metre deep and 7.00 metre wide)
- Garden location
- Located at the northeast with rear access
Storage space
- Shed / storage
- Detached wooden storage
- Facilities
- Electricity
Parking
- Type of parking facilities
- Paid parking, public parking and resident's parking permits
© 2001-2026 funda